Skip to content
Series GroupArchitectural metal & glass Get a quote

Staircases & structures

A staircase is an engineering job, not a carpentry one.

Stringers, landings, main stairs, industrial access and fire escapes. Fabricated in our Mississauga shop and installed by the same crew, to the opening we measured.

Twenty-year warrantyAgainst oxidation on aluminum. Factory, at no cost.
Ontario Building CodeAll railings comply with the Ontario Building Code.
Qualified weldingWelding performed by a CWB-qualified welder (CSA W47.1, SMAW, valid to Feb 2028).
One crewFabrication and installation by our own people. No subcontractors.
What we buildFrom a main stair to an access platform.

Stairs, and what goes with them

A stair is the largest and least forgiving thing this shop makes. Every riser has to be equal, the run has to land where the floor actually is, and all of it is decided before anything is cut.

Main stairs
Steel stringers with a landing, finished with glass, steel or a timber handrail. The stair and its guard are drawn as one piece, because that is how they fail if they are not.
Landings & stringers
Framed, welded and set. On a renovation the structure is usually the part nobody budgeted for, so we say what it needs before you commit.
Industrial access
Grated treads and landings with industrial guardrails, for plant and rear-of-building access.
Fire escapes
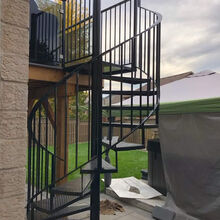
Exterior steel stairs and platforms, where the finish has to survive the weather for decades.
Integration
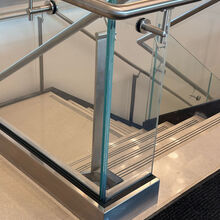
Glass guards, stainless handrails and timber rails over steel — one shop, one install, one responsible party.
Before anything is cutThe step nobody else offers.

You see it in 3D first

Every stair starts as a 3D shop drawing taken from the site measurement, not from the architectural set. You see sections, anchorage, finishes and every dimension, and the approval box is signed before steel is cut.
Site measurement
Taken by us. Floor heights move during a build; the drawing follows the floor that is actually there.
Risers
Equal, by code and by feel. An unequal riser at the top of a flight is the one people trip on.
Revisions
A revision table that is added to, never overwritten — the ANDRE HVAC access stair went through three drawing revisions before anything was cut.
Sealed drawings
Where a project requires a P.Eng seal, it is arranged and priced on the quote. Tell us at tender.
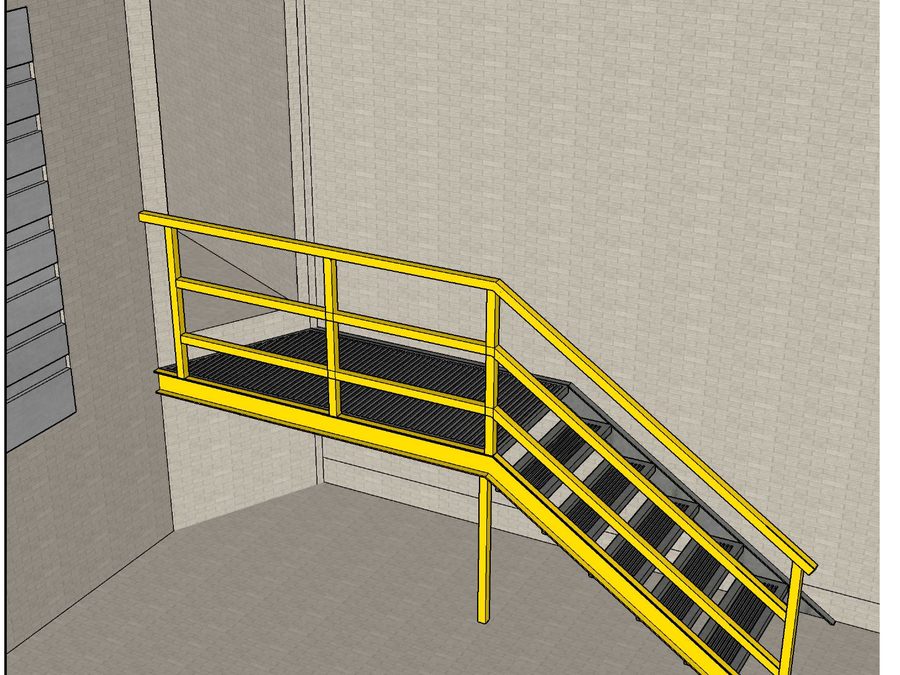
3D design view of an exterior industrial access stair with a yellow guardrail.
The drawingANDRE HVAC International, 1200 Aerowood Dr — drawing D 01, 3D design view issued for approval. The third of three revisions.
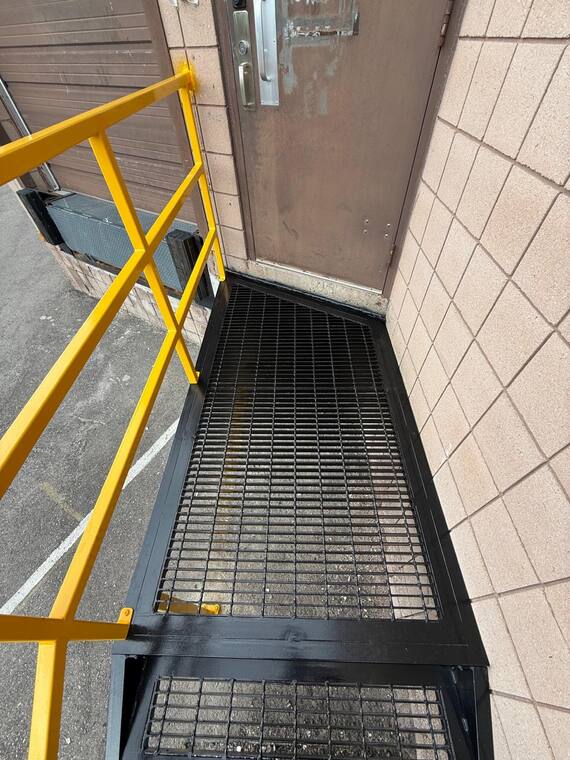
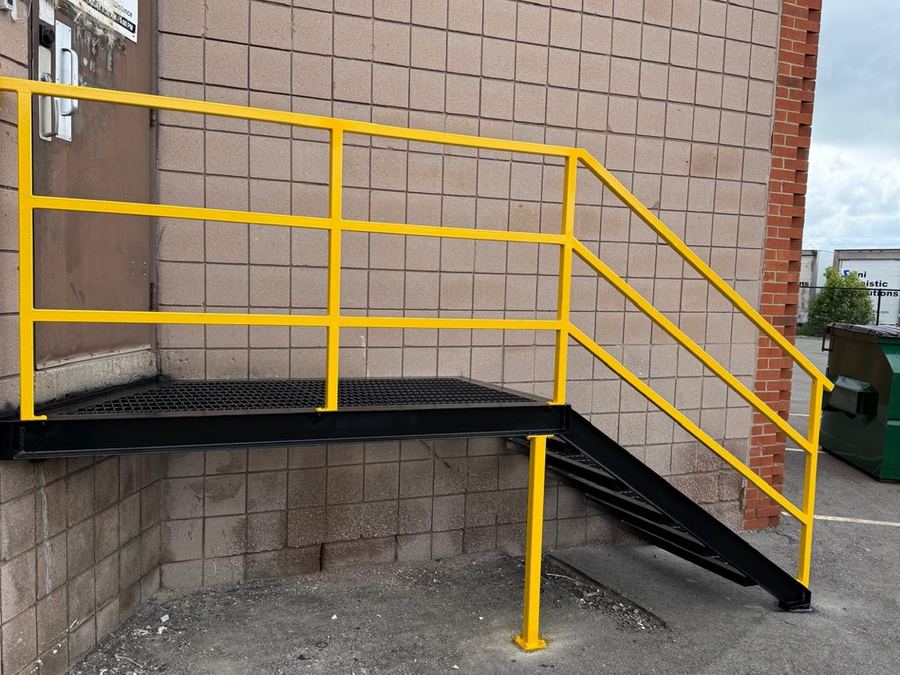
The same industrial access stair built and installed against the building.
The pieceThe same stair, installed. Landing, centre post, guard and grated treads where the drawing put them.
WorkMaterial, place and type on every photograph.

Stairs we have built

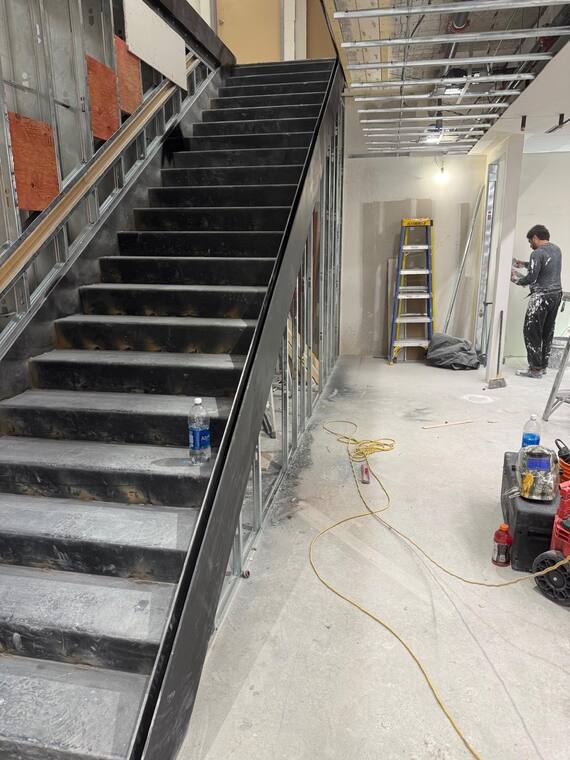
Steel stair being installed on site at 150 Bloor Street West.
150 Bloor Street West Toronto · with Tremonte · Interconnecting interior stair, installed and aligned with the surrounding construction.
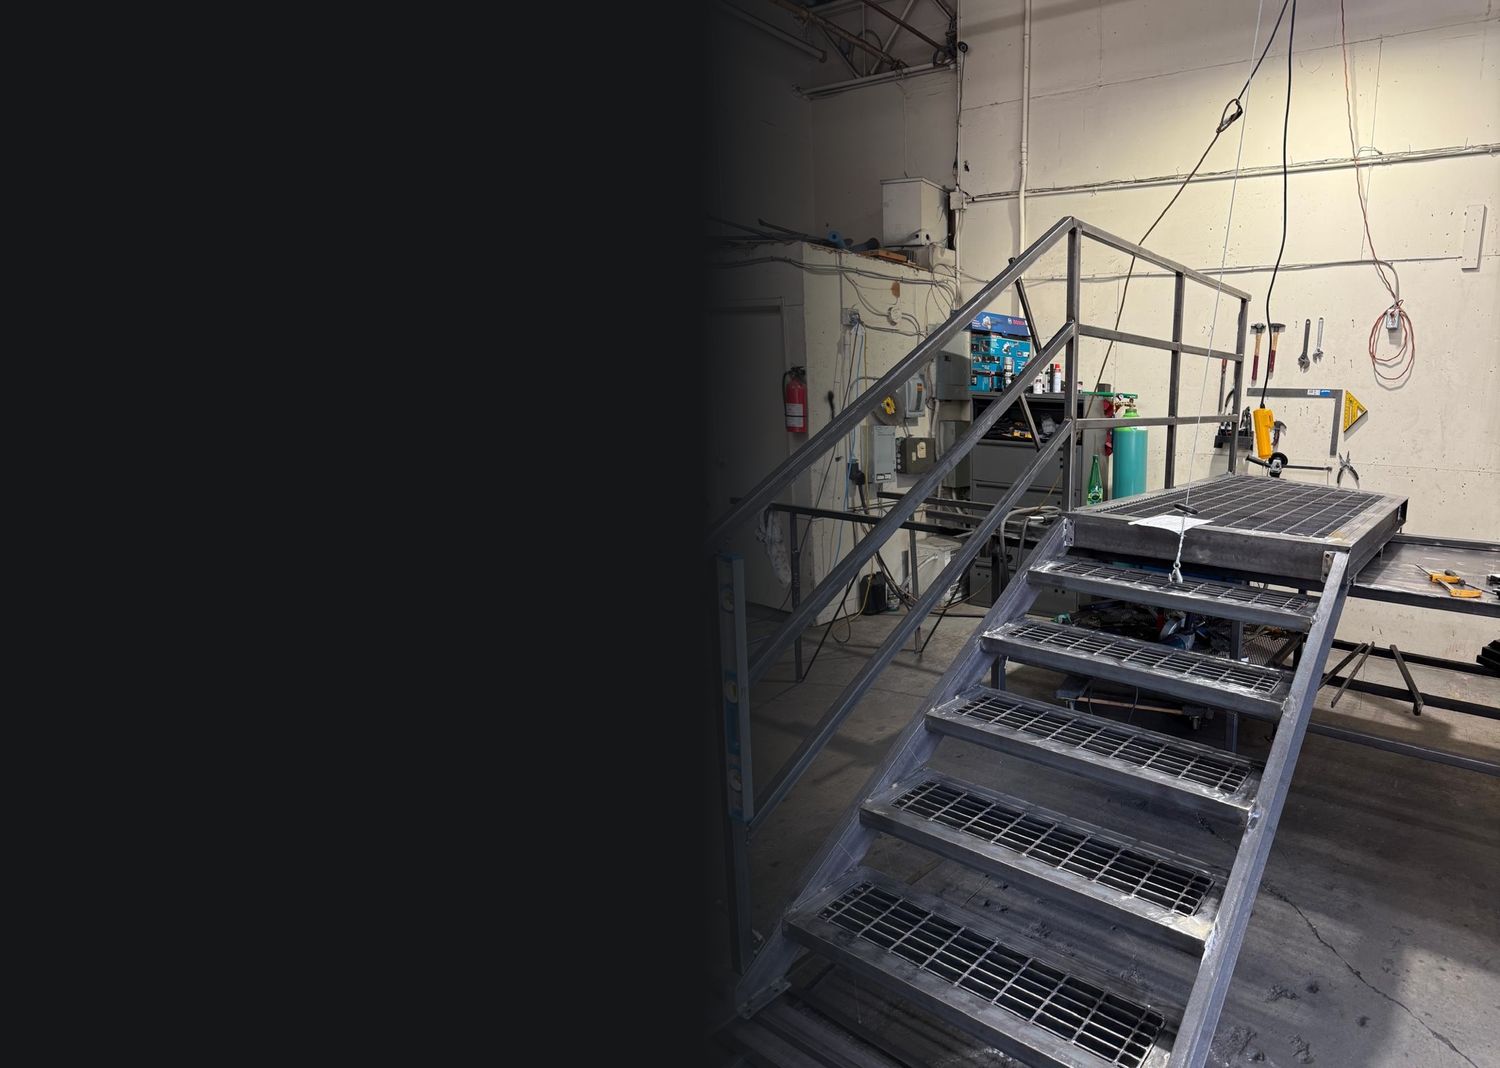
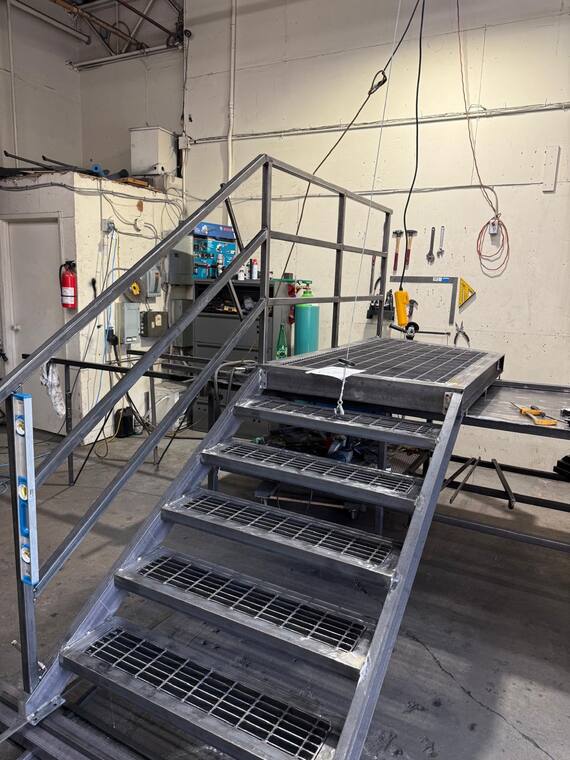
Industrial steel stair under fabrication in the shop.
ANDRE HVAC International — in the shop 1200 Aerowood Dr, Mississauga · Exterior access stair, welded and framed before it reached the site.
Industrial steel stair installed with grated treads and yellow guardrails.
ANDRE HVAC International — installed 1200 Aerowood Dr, Mississauga · Steel framing, grated treads and landing, high-visibility guardrails. April–May 2025.
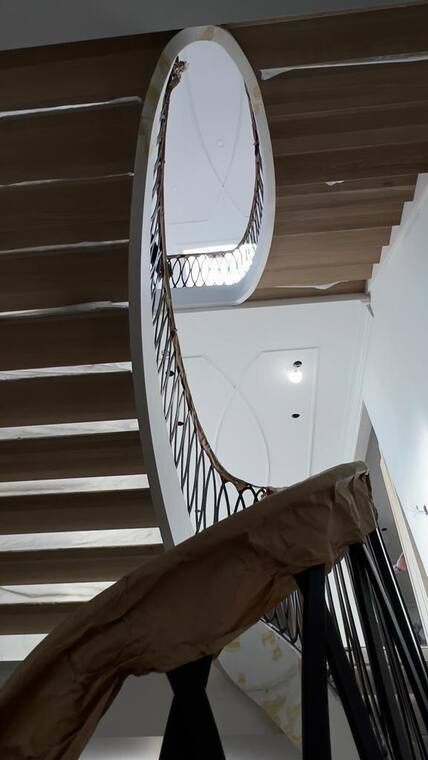
Oval stair opening seen from below with a curved iron railing.
Curved stair opening GTA · An oval opening with a curved guard, drawn and jigged before fabrication.

More projects

Tell us about the opening

Four fields. We answer within 24 business hours with questions or a date to measure — a person, not an automated email.

A wide shot and a close one of where it anchors. Or email them to info@intseriesgroup.com.

Measured, drawn, approved, then cut.