Skip to content
Series GroupArchitectural metal & glass Get a quote

Custom metalwork

For the opening that fits no category.

Canopies, partitions, screens, mirrors and glass enclosures. If it can be measured and drawn, it can be fabricated — and you approve the 3D drawing before anything is cut.

Twenty-year warrantyAgainst oxidation on aluminum. Factory, at no cost.
Ontario Building CodeAll railings comply with the Ontario Building Code.
Qualified weldingWelding performed by a CWB-qualified welder (CSA W47.1, SMAW, valid to Feb 2028).
One crewFabrication and installation by our own people. No subcontractors.
For whomArchitects, designers, and the odd job.

When the drawing comes before the catalogue

This is the page for the piece that does not have a product name. An architect has drawn something; a designer has a wall that needs a screen; a renovation has an opening that no supplier covers. The answer is fabrication, and the message here is capability, not catalogue.

Canopies & marquees
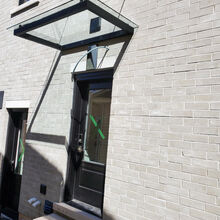
Entry canopies in steel and glass, sized to the entrance they shelter.
Partitions & screens
Room dividers, stair screens and arched infills in bar, mesh or pattern.
Mirrors & glass
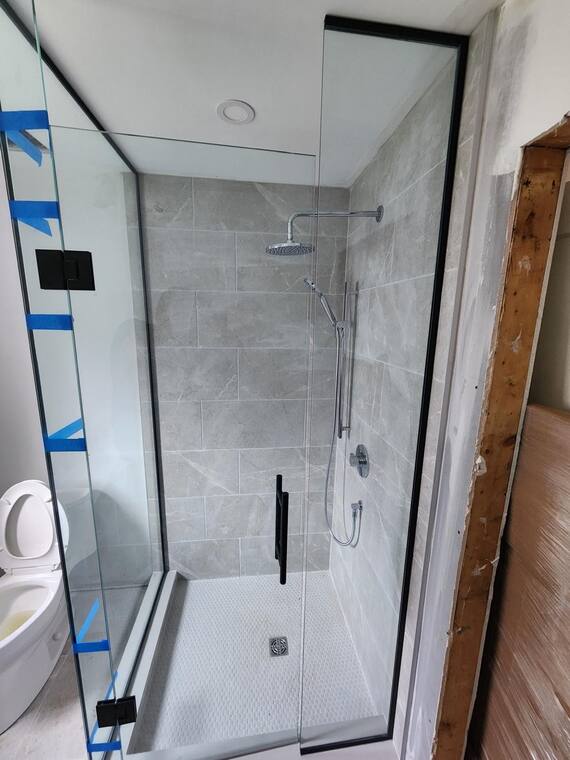
Custom mirrors and frameless shower enclosures, cut to the opening.
Miscellaneous metals
The line item on a commercial package that covers everything else: frames, plates, supports, guards.
Client-supplied material
If you have bought the product and need it installed properly, we will install it and say so on the quote.
How it worksMeasure, draw, approve, cut.

The same four steps, whatever the piece

A custom piece is not a riskier job than a catalogue one. It is the same four steps, and the third one is where the risk actually goes away.
Measure
On site, by us, including the things that are out of square — because they always are.
Draw
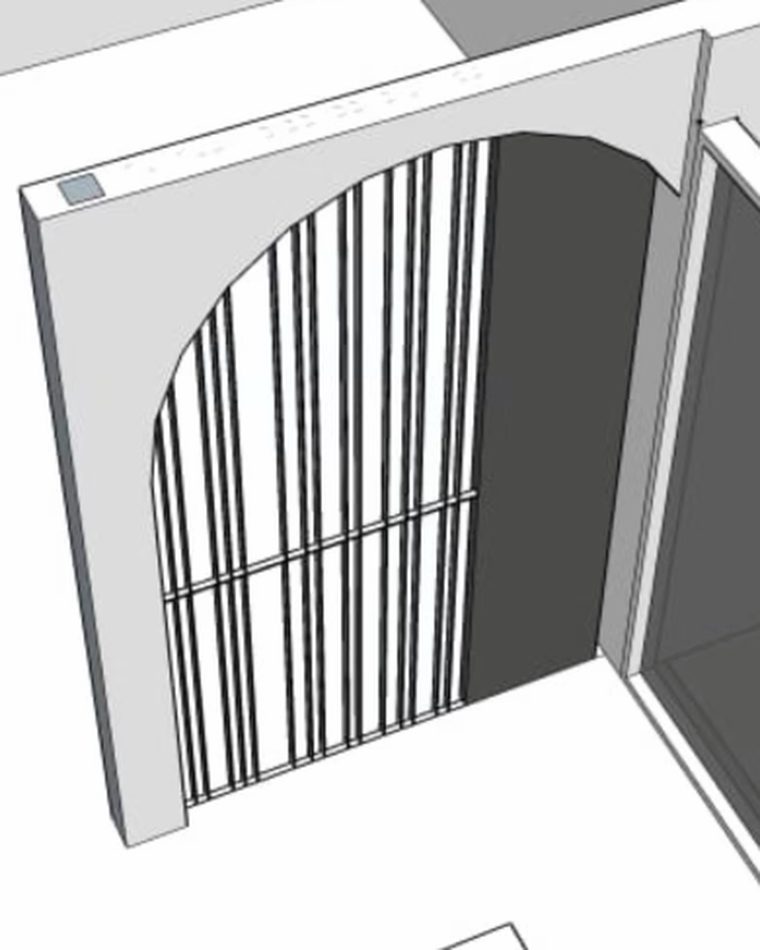
A 3D drawing of the piece in its opening. You see the real thing before it exists.
Approve
You sign it. Nothing is cut before that, and the drawing you signed is the one we build to.
Cut and install
Fabricated in Mississauga, installed by the same crew that welded it.
3D model of an arched steel screen set into a masonry opening.
The drawingArched steel screen, GTA — 3D design view issued for approval.
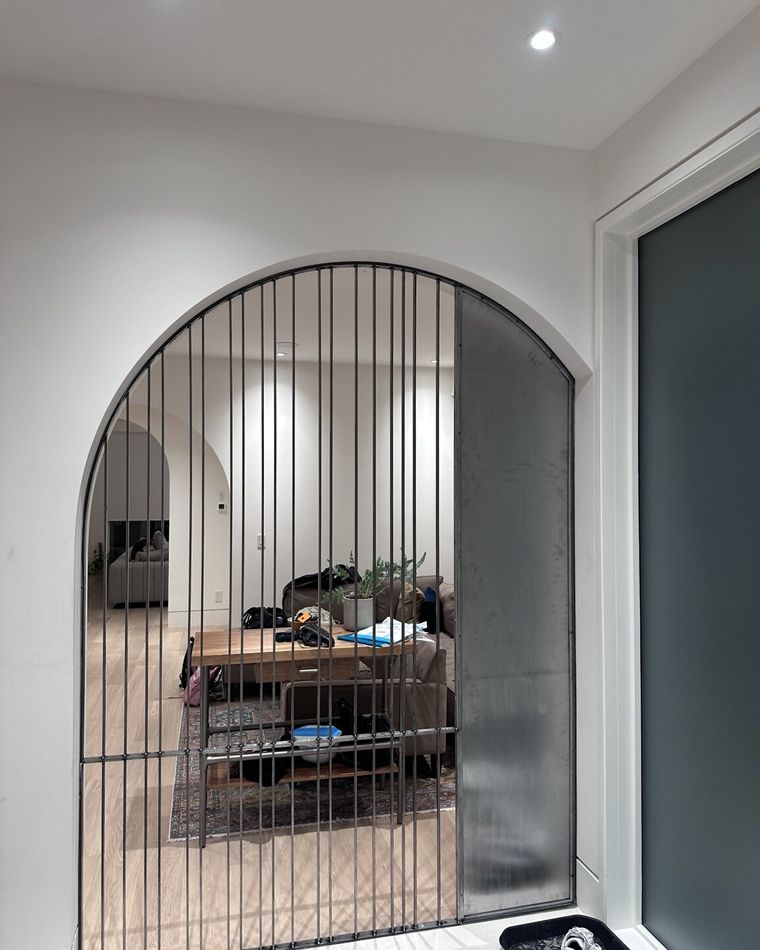
The same arched steel screen built and installed in the opening.
The pieceThe same opening, built and installed. Bar spacing, radius and the solid panel exactly as drawn.
WorkMaterial, place and type on every photograph.

Pieces we have made

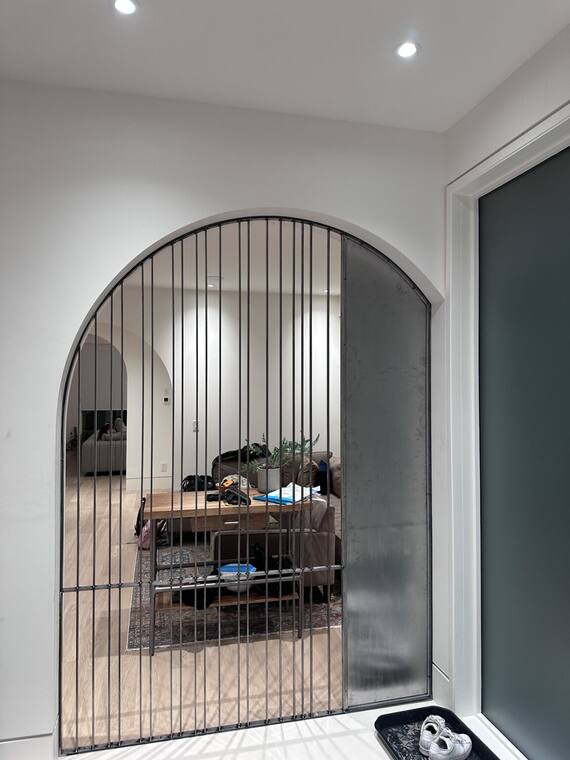
Arched iron screen between an entry and a living room.
Arched steel screen GTA · Bar screen with a solid panel, set into a masonry arch between the entry and the living room.
Frameless glass shower enclosure.
Frameless shower enclosure GTA · Cut to the opening, with stainless hardware.
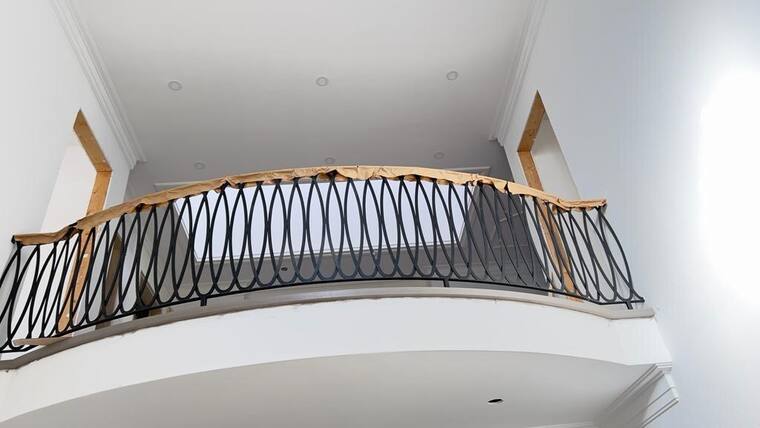
Curved iron balcony railing with a timber handrail.
Interior balcony guard GTA · A curved guard with a timber handrail over steel.
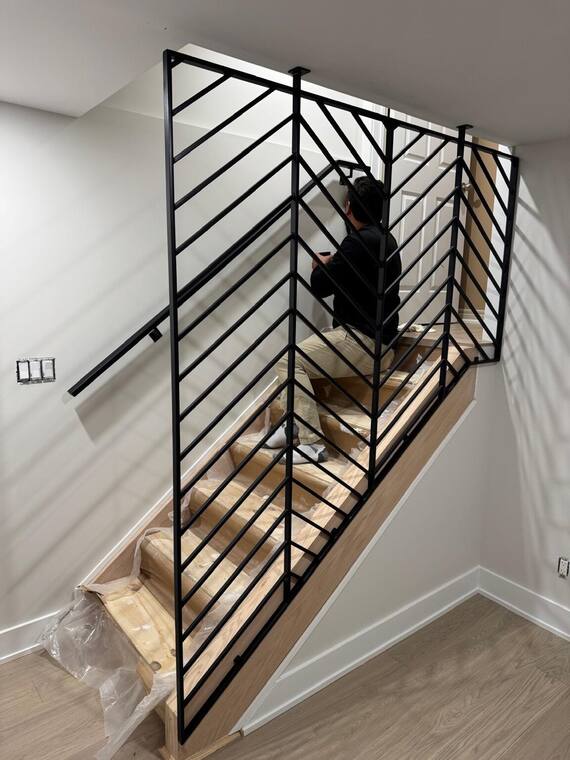
Fabricator fitting a herringbone steel railing on site.
Pattern infill, fitted on site GTA · A made pattern, adjusted to a finished stair by the person who welded it.

More projects

Tell us about the opening

Four fields. We answer within 24 business hours with questions or a date to measure — a person, not an automated email.

A wide shot and a close one of where it anchors. Or email them to info@intseriesgroup.com.

If it can be drawn, it can be made.