Filter by who it was for, what it is made of and what it is. Measured, fabricated and installed by the same crew, out of one shop in Mississauga — no stock photography, no supplier catalogue, no other shop’s work.
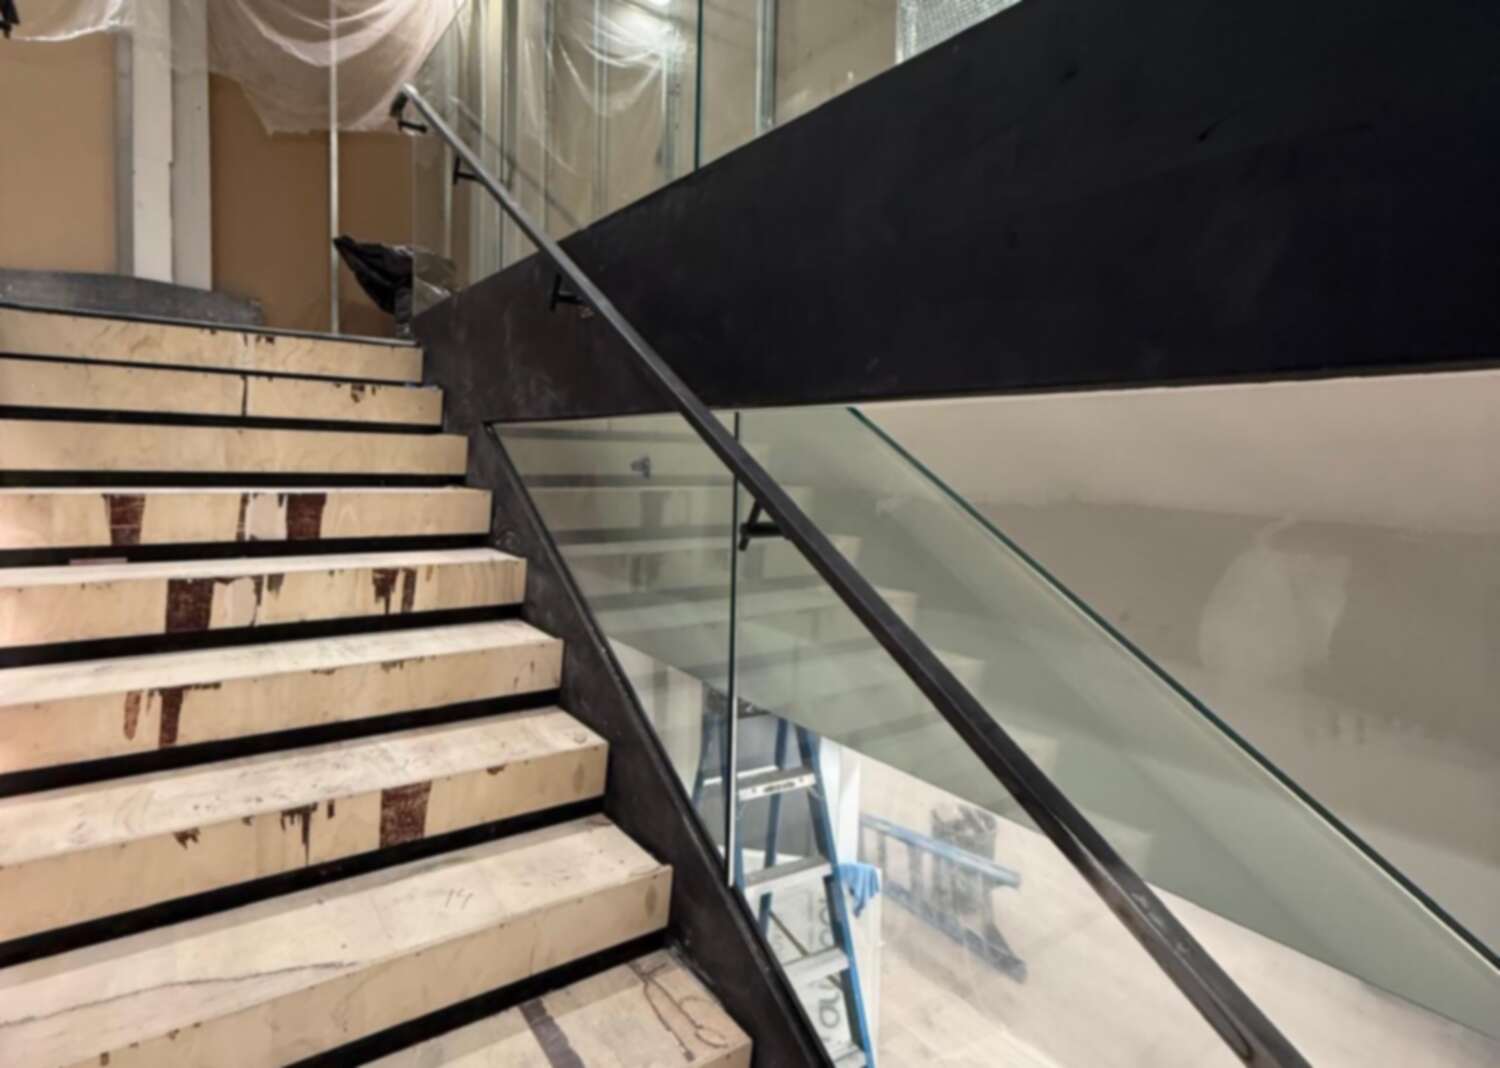
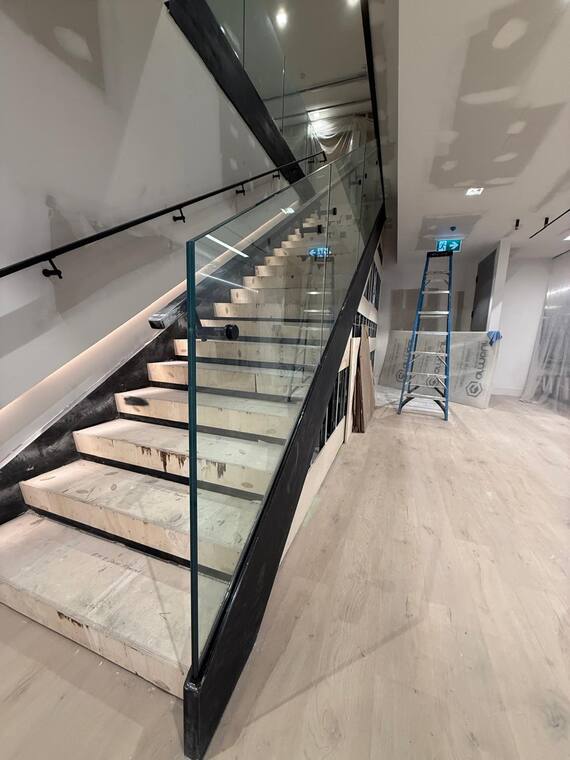
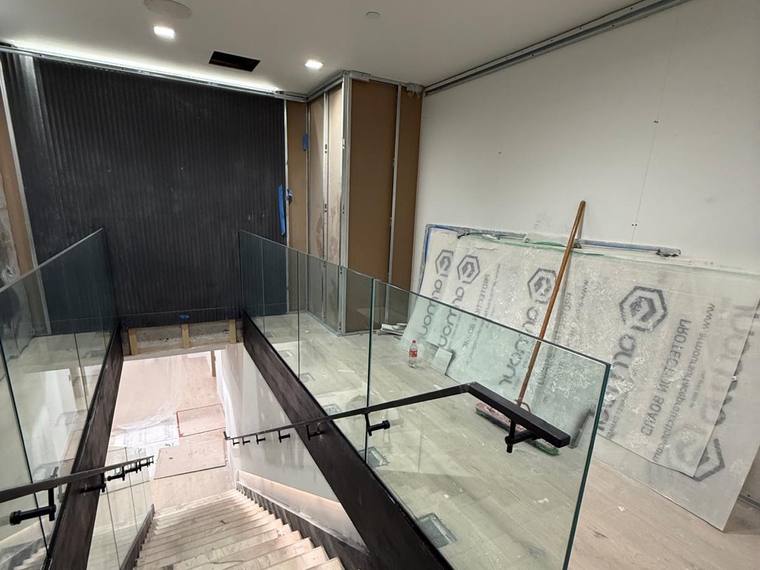
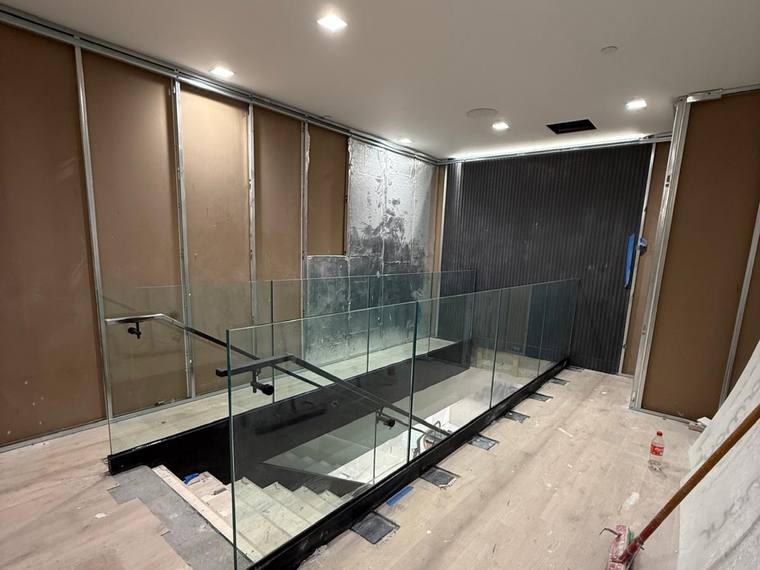
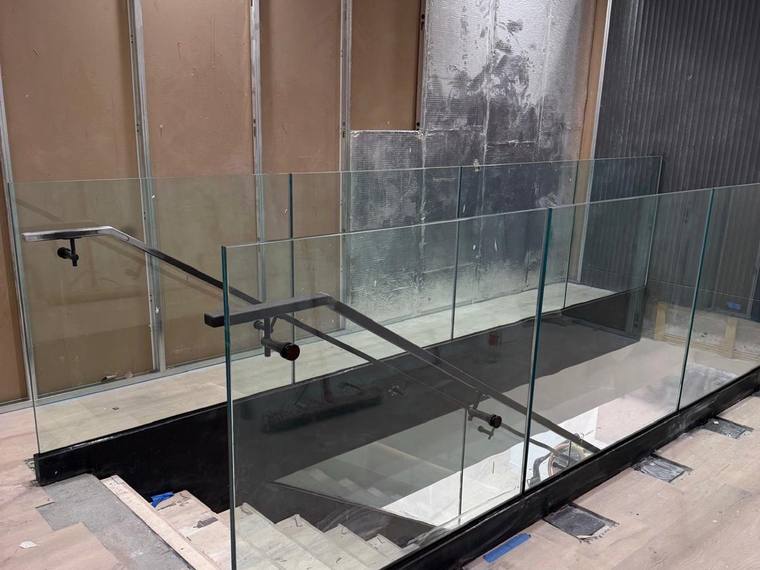
150 Bloor Street WestToronto · with Tremonte · Interconnecting interior staircase with 10 mm + 10 mm laminated glass guards and powder-coated handrails.
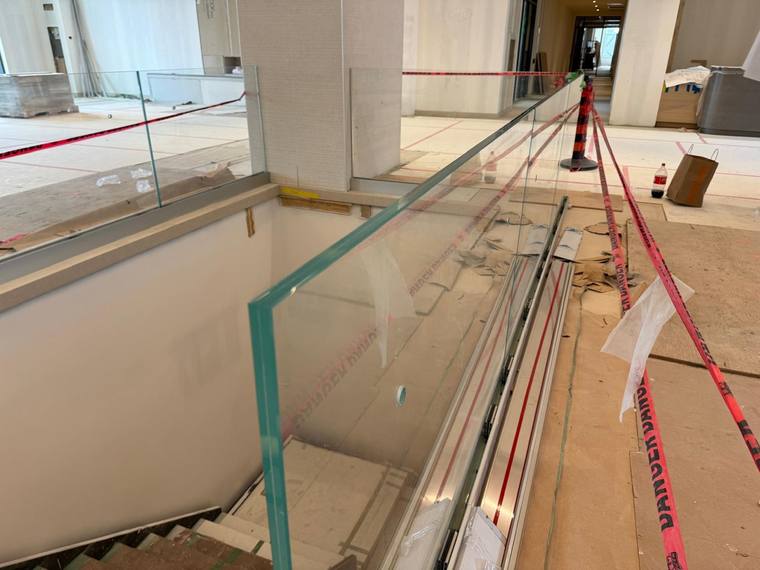
150 Bloor Street West — stair runToronto · The glass guard carried up the flight, seated in integrated metal channels.
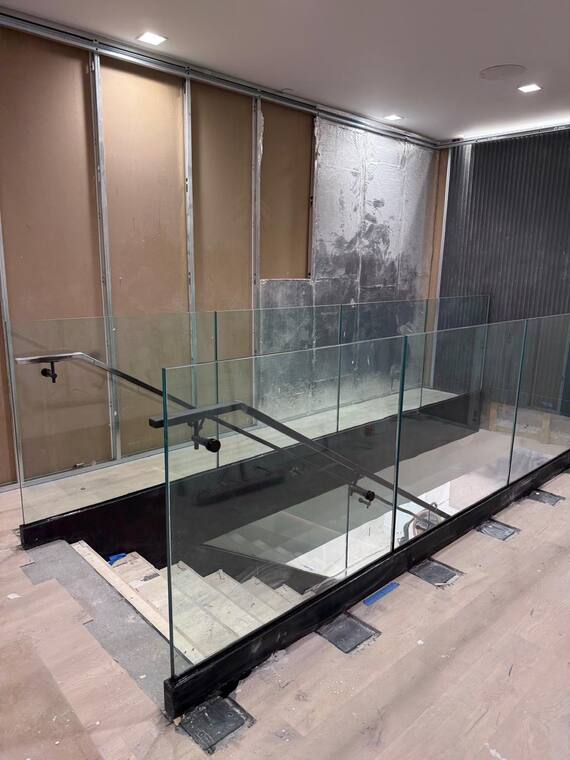
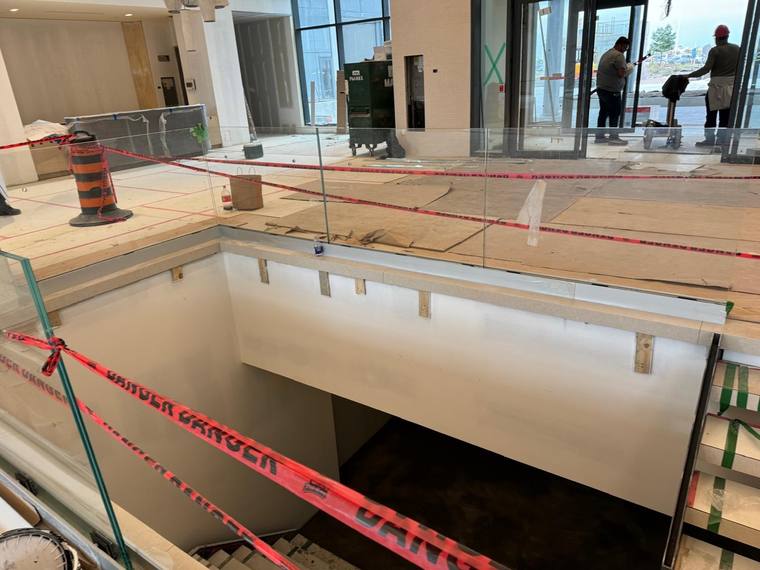
150 Bloor Street West — landingToronto · The same system around the landing, where the panel length changes at every turn.
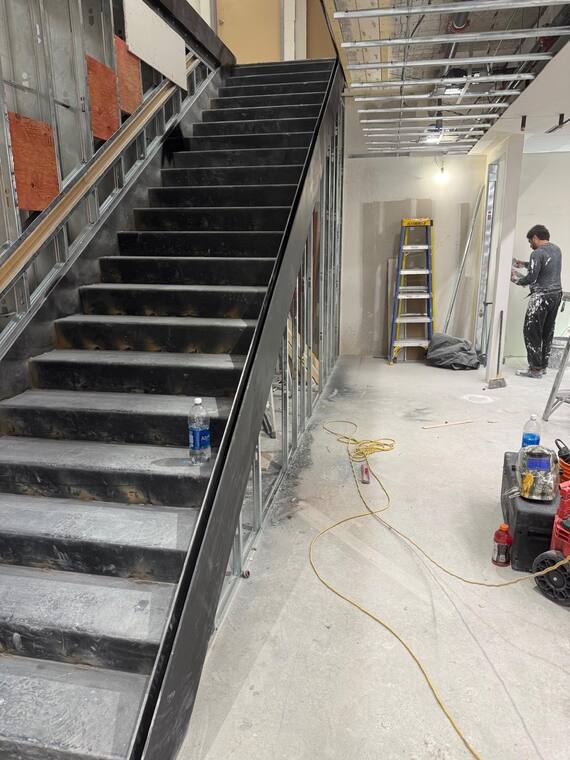
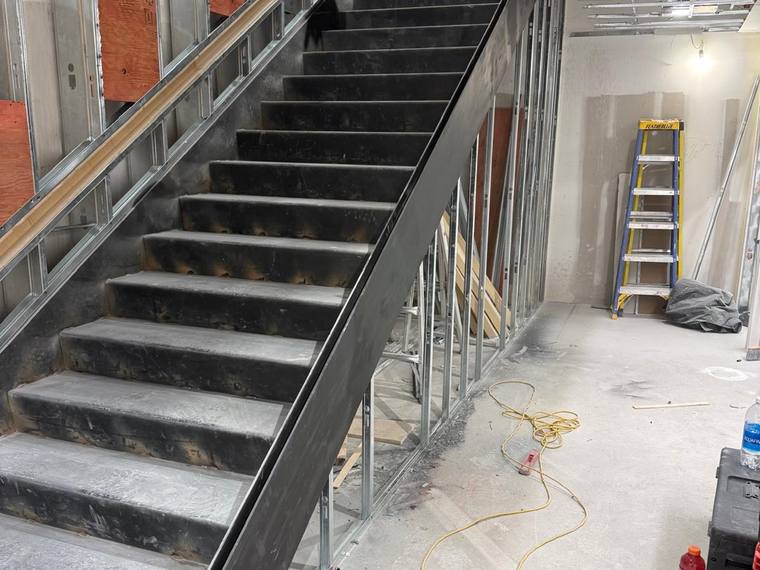
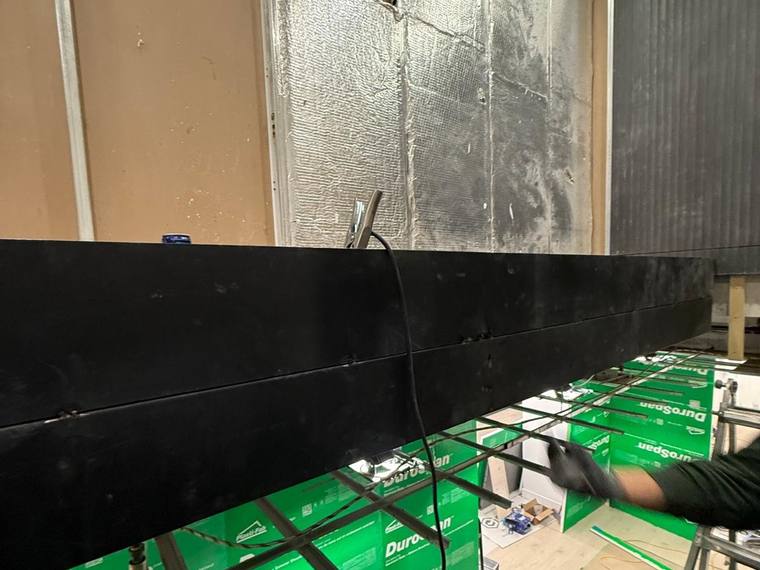
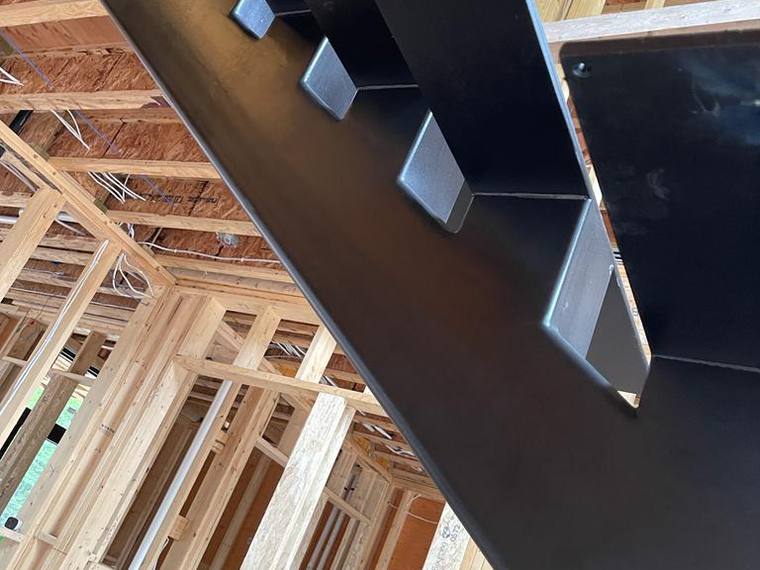
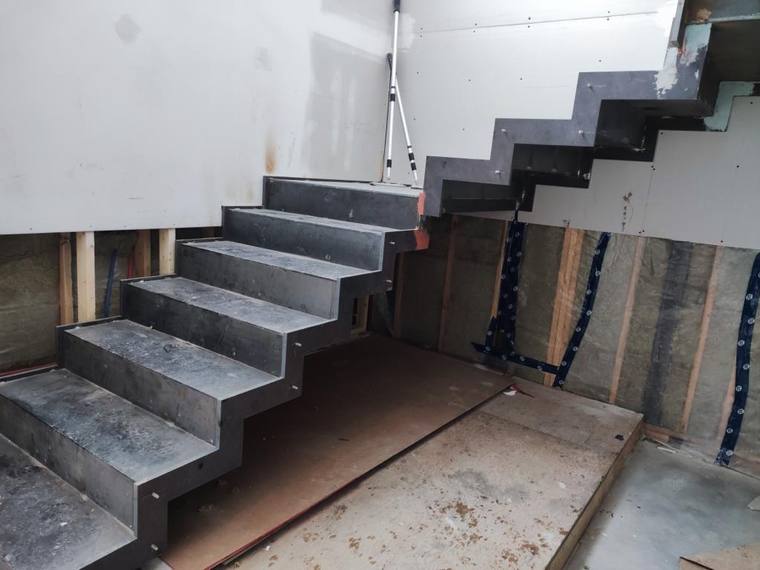
150 Bloor Street West — installToronto · Stringer and treads in raw steel, set and aligned with the surrounding construction.
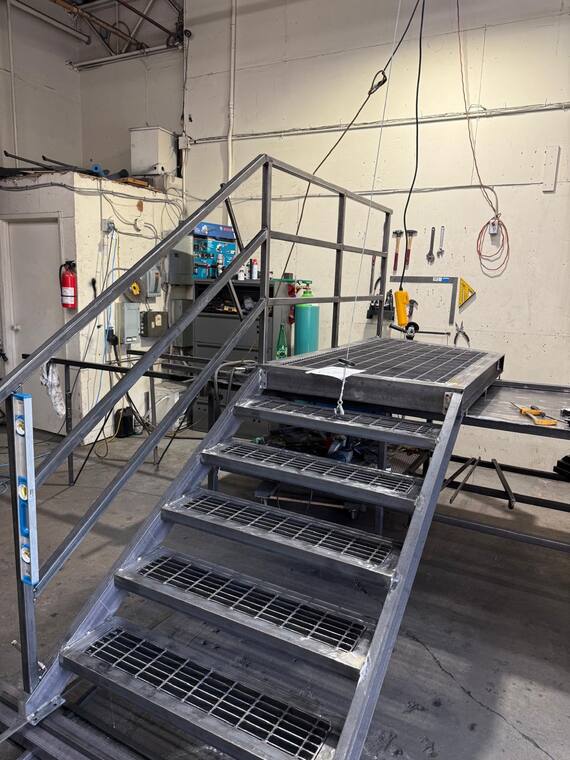
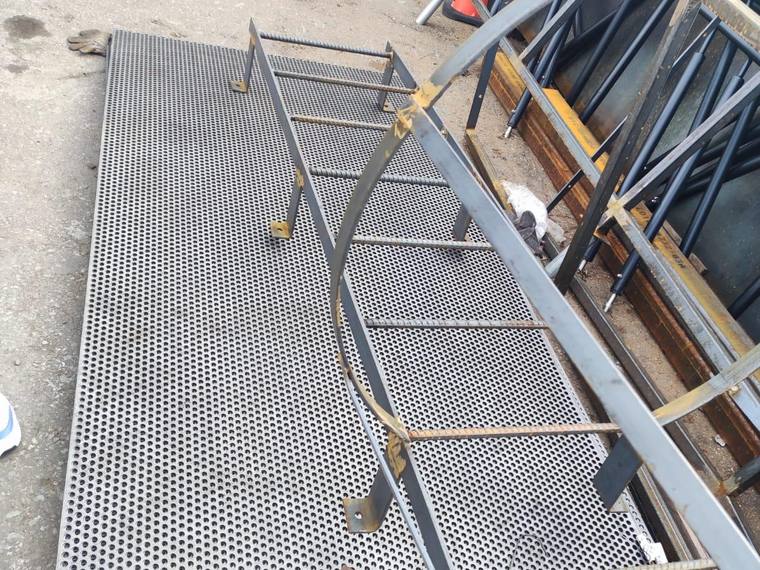
ANDRE HVAC International — in the shop1200 Aerowood Dr, Mississauga · Exterior access stair, welded and framed in our shop before it reached the site.
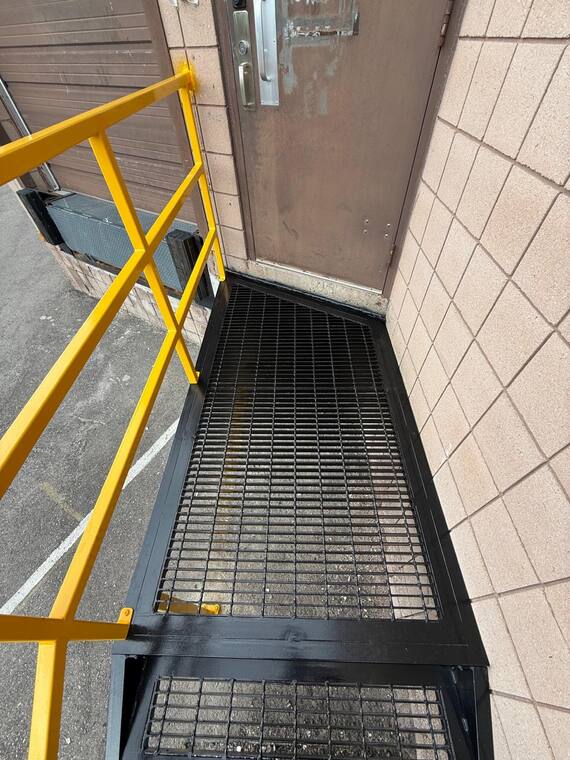
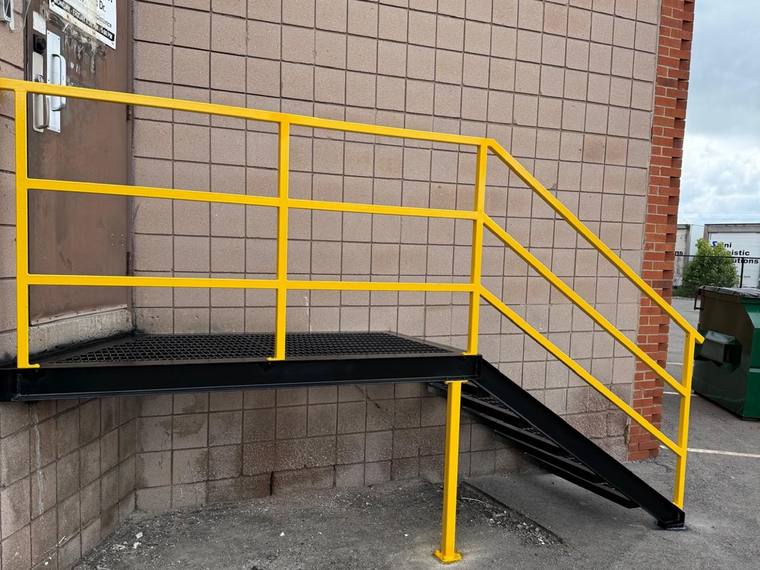
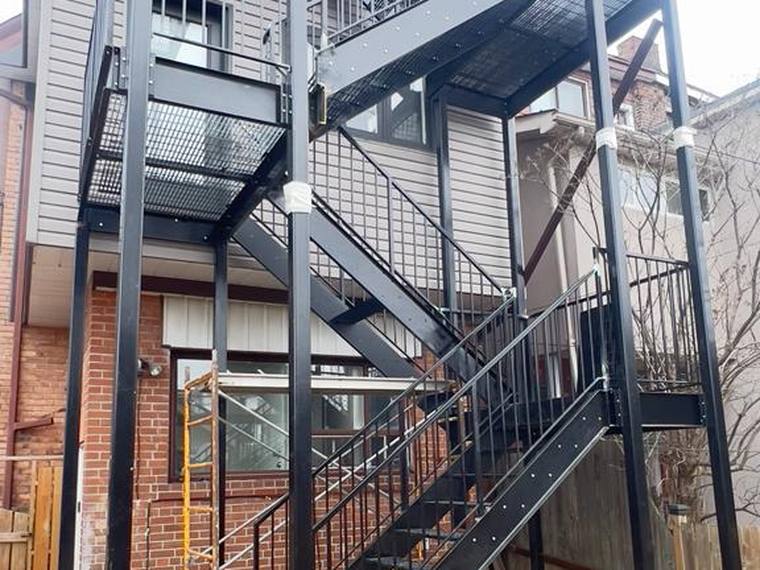
ANDRE HVAC International — installed1200 Aerowood Dr, Mississauga · Replacement of the rear office access stair: steel framing, grated treads and landing, high-visibility guardrails. April–May 2025.
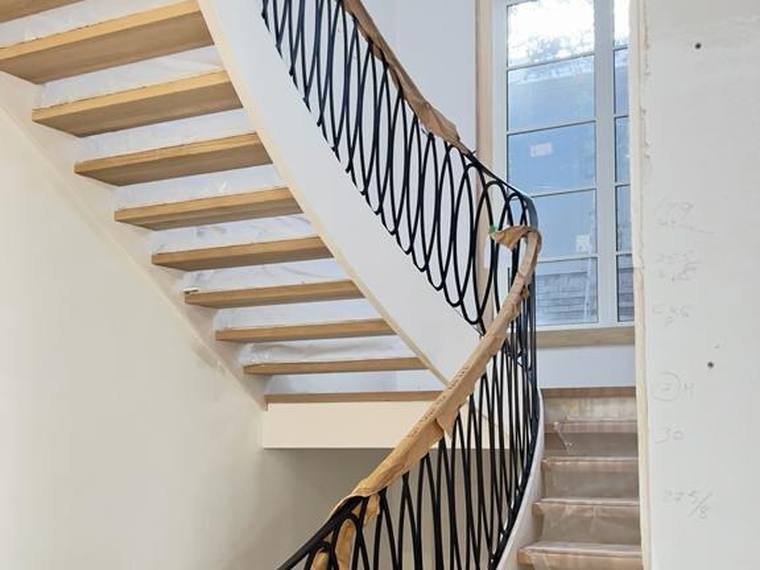
Curved railing, oval openingGTA · Every picket cut and bent to a different length to follow the curve.
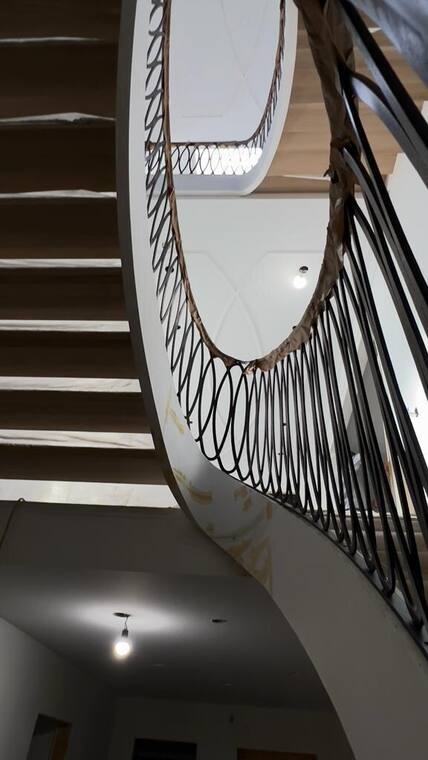
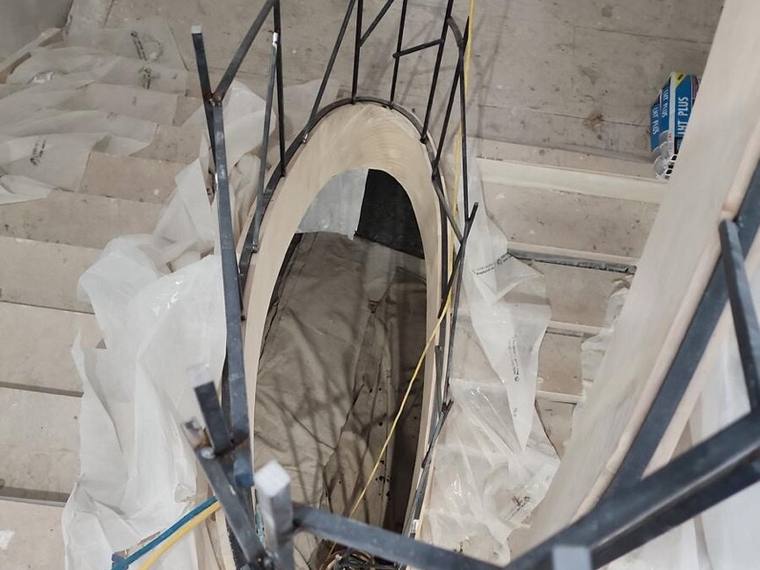
Oval opening, from belowGTA · The same guard seen from the floor below, where the radius has to read as one line.
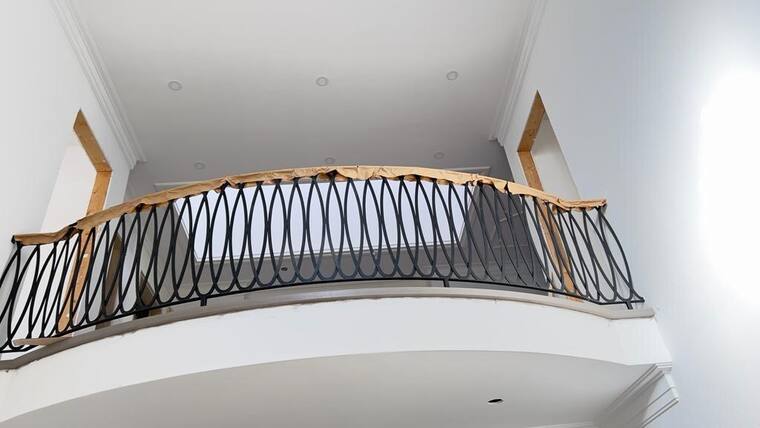
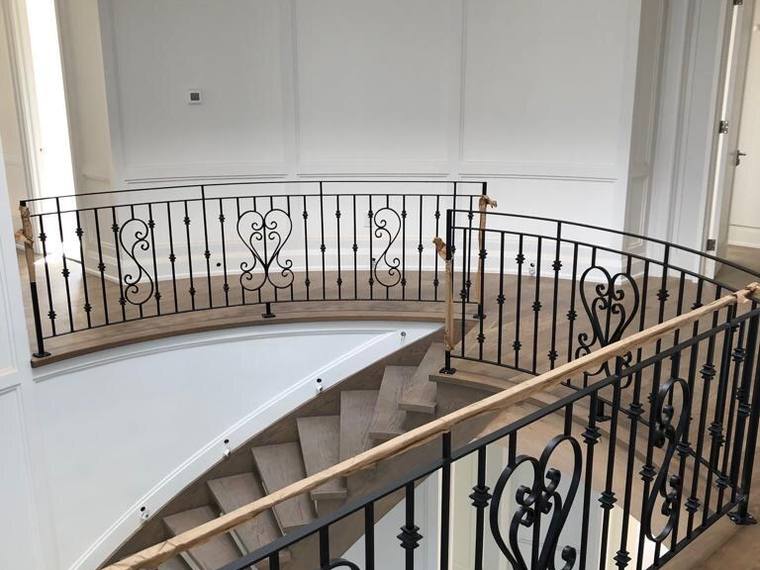
Curved balcony guardGTA · An interior balcony on a radius, with a timber handrail over steel.
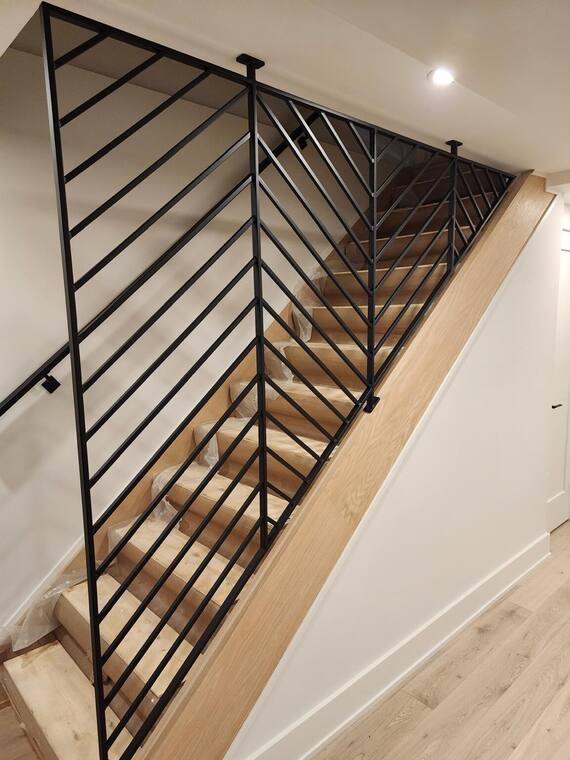
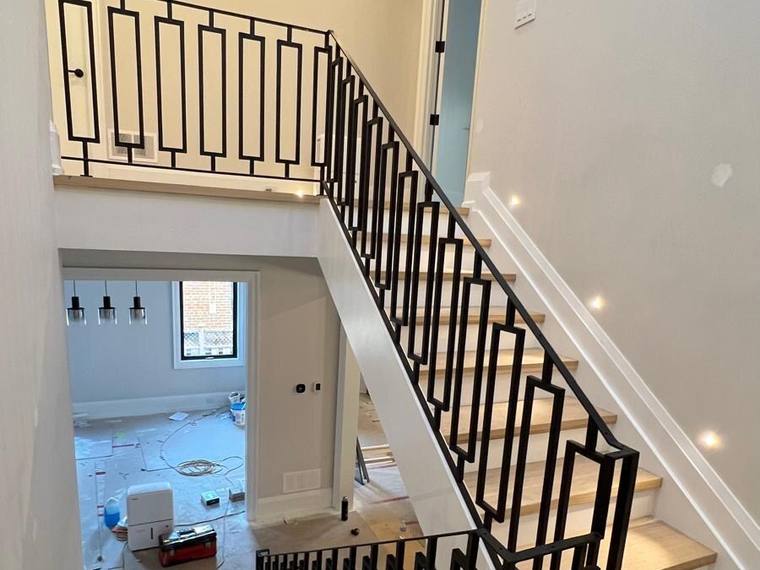
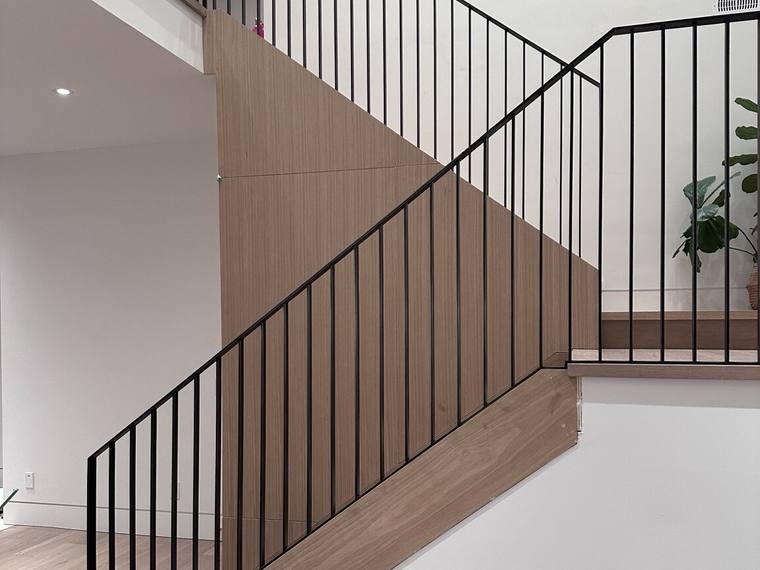
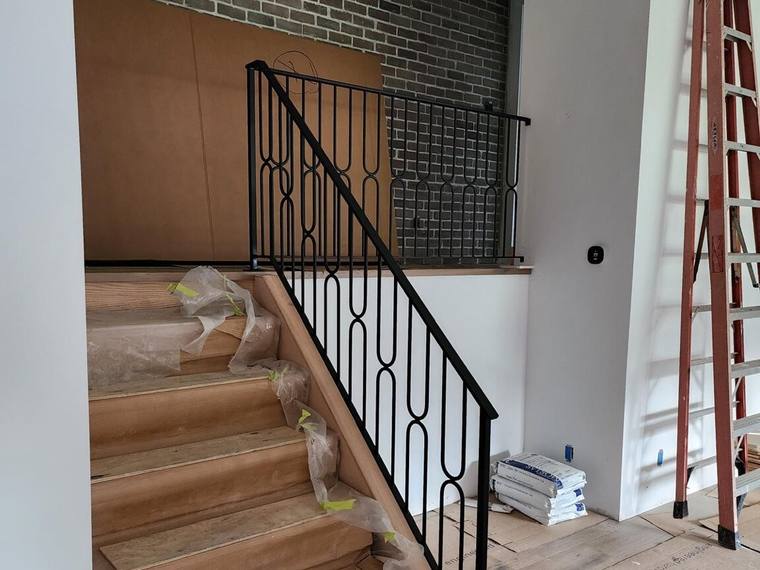
Herringbone stair railingGTA · Steel infill with an oak handrail, made for the run of this stair and fitted on site.
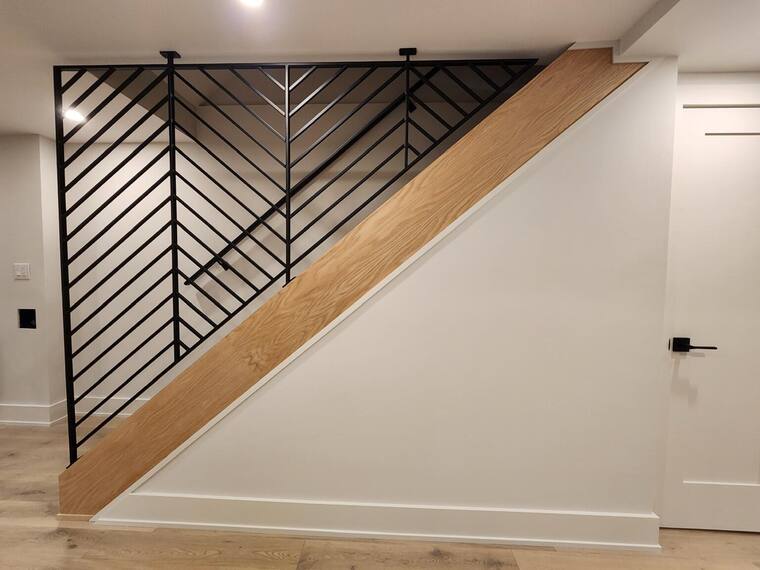
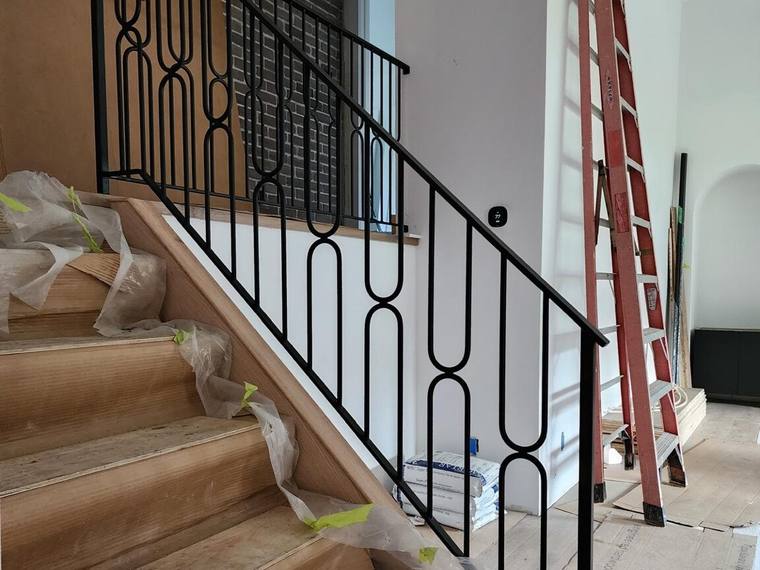
Herringbone, full runGTA · The same pattern carried the length of the wall, with the oak rail continuous over it.
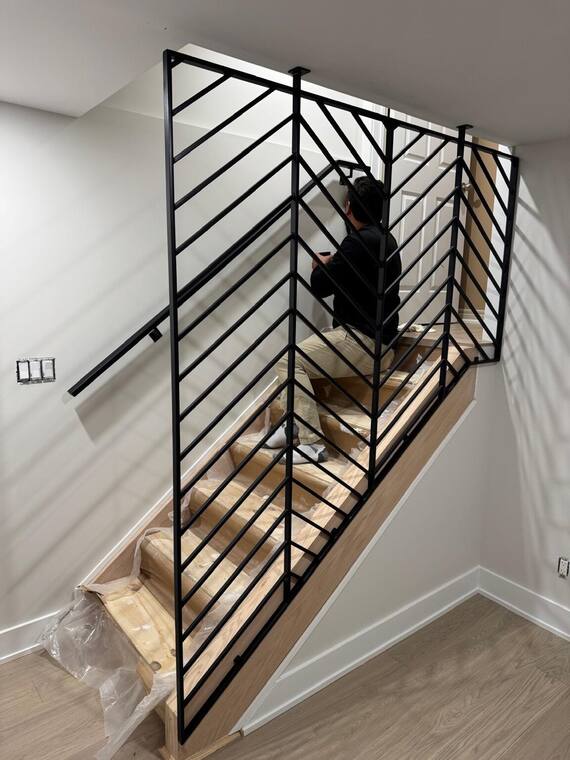
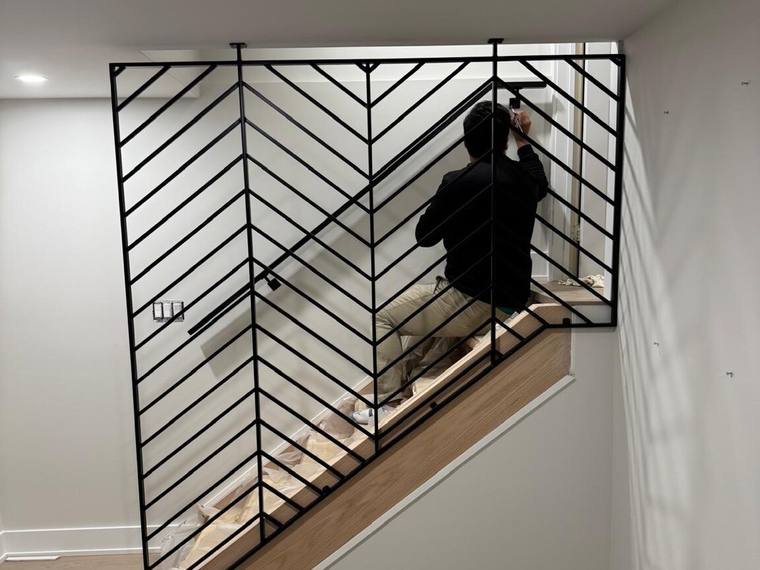
Pattern infill, fitted on siteGTA · The fabricator who welded the piece adjusting it to a finished stair.
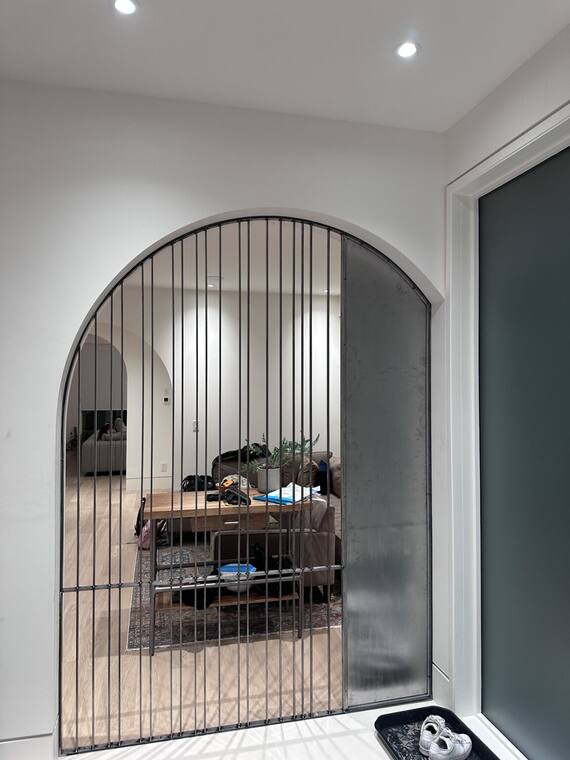
Arched steel screenGTA · Bar screen with a solid panel, set into a masonry arch between the entry and the living room.
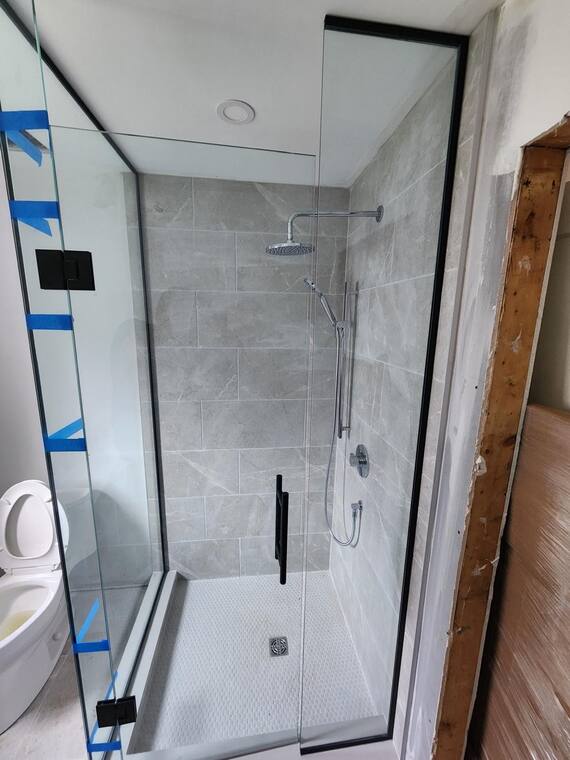
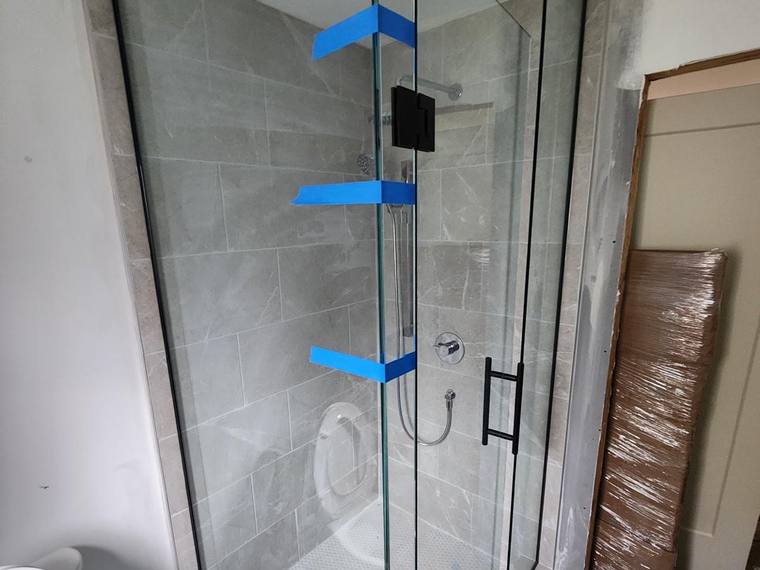
Frameless shower enclosureGTA · Cut to the opening, with stainless hardware.
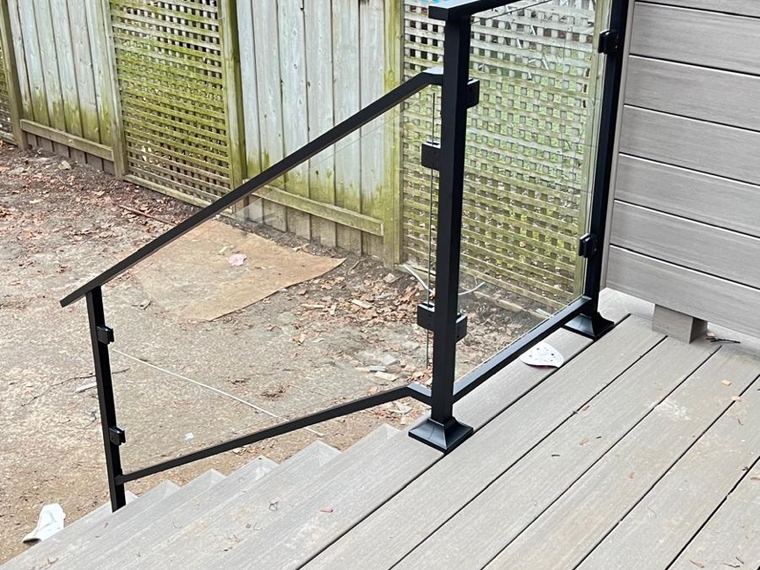
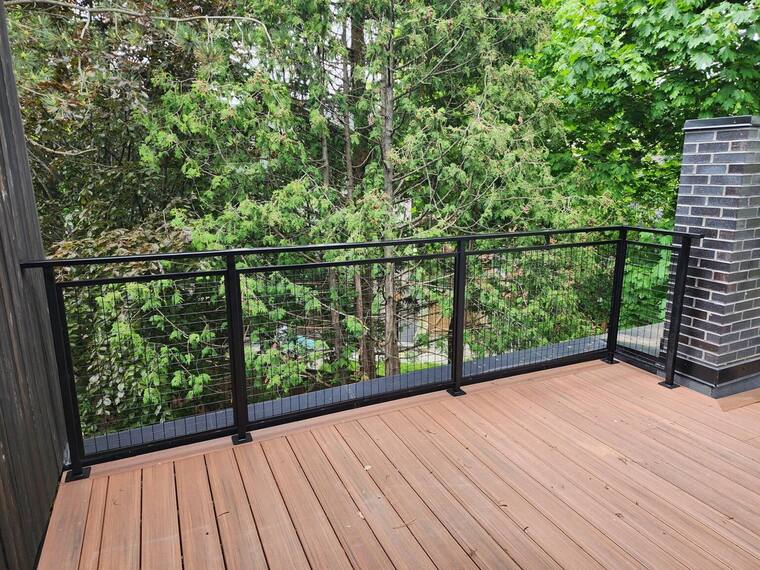
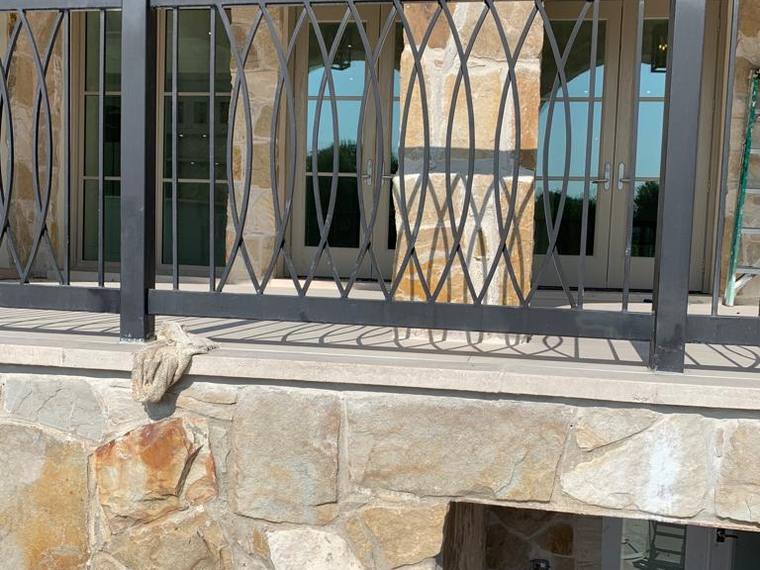
Deck railing, aluminum and glassGTA · Black powder-coated aluminum frame with a glass infill, carried down the stair at the deck edge.
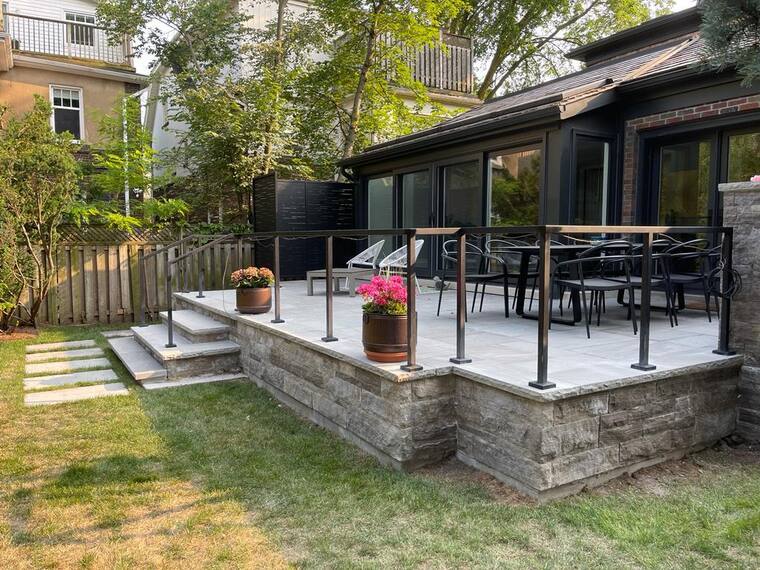
Patio glass guardGTA · Laminated glass on a stone base, so the garden stays in view from inside the house.
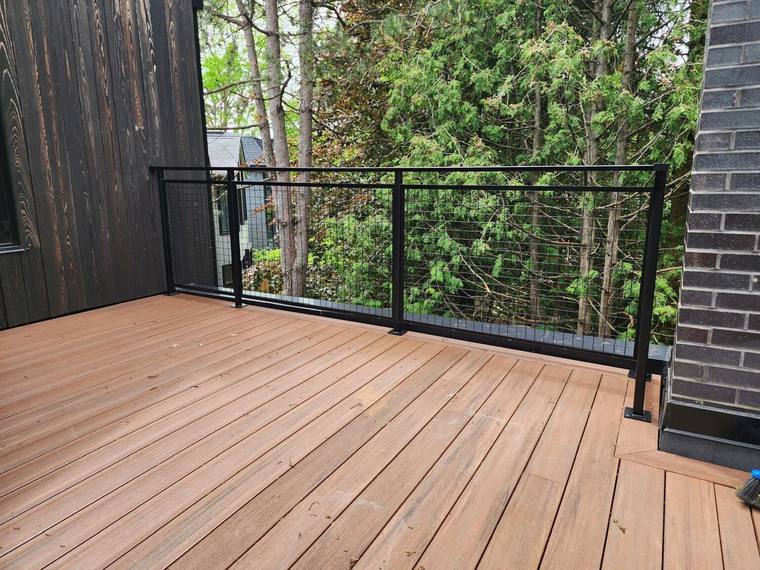
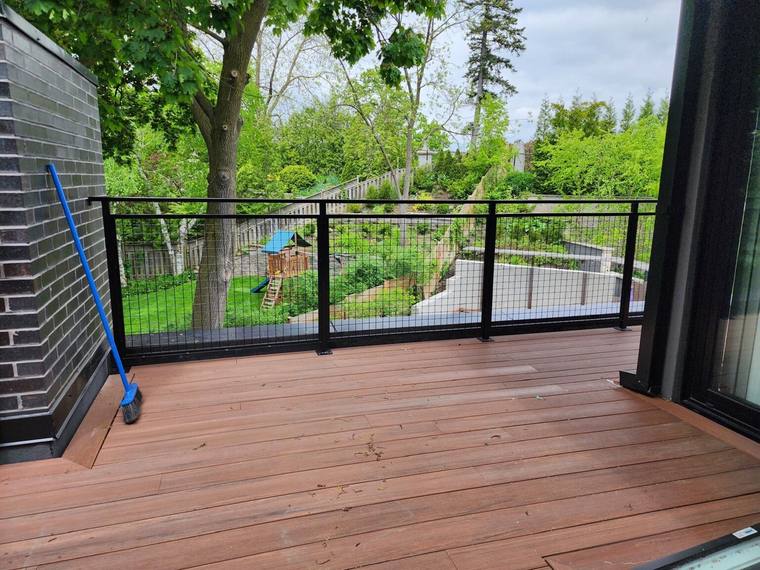
Deck guard with mesh infillGTA · Mesh infill where the gaps have to be smaller than a picket allows.
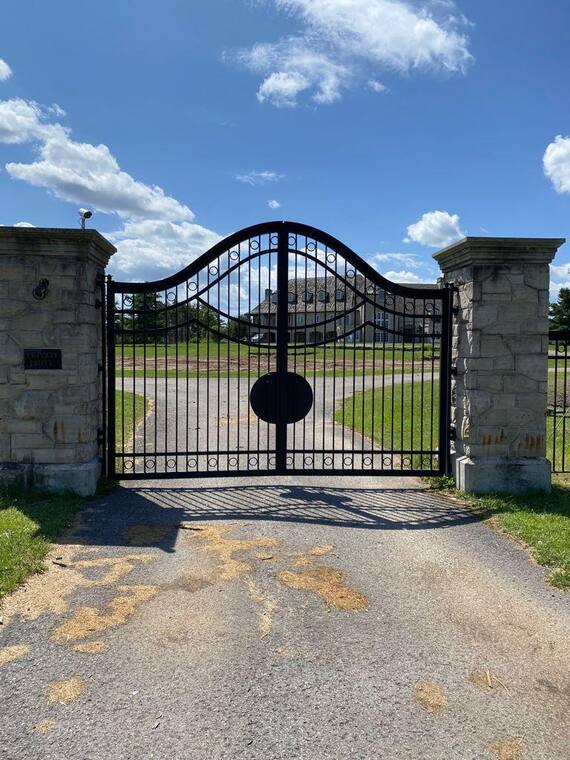
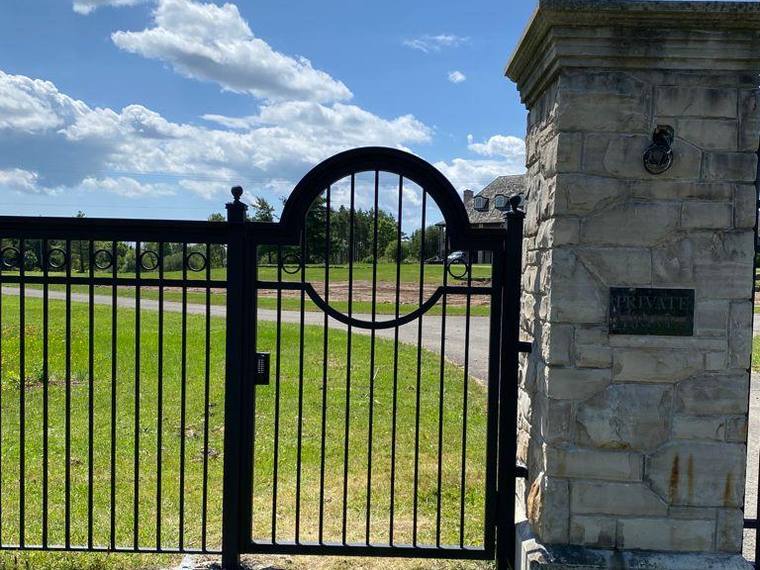
Driveway gateGTA · Arched leaf hung between existing stone pillars, measured to the opening that was already there.
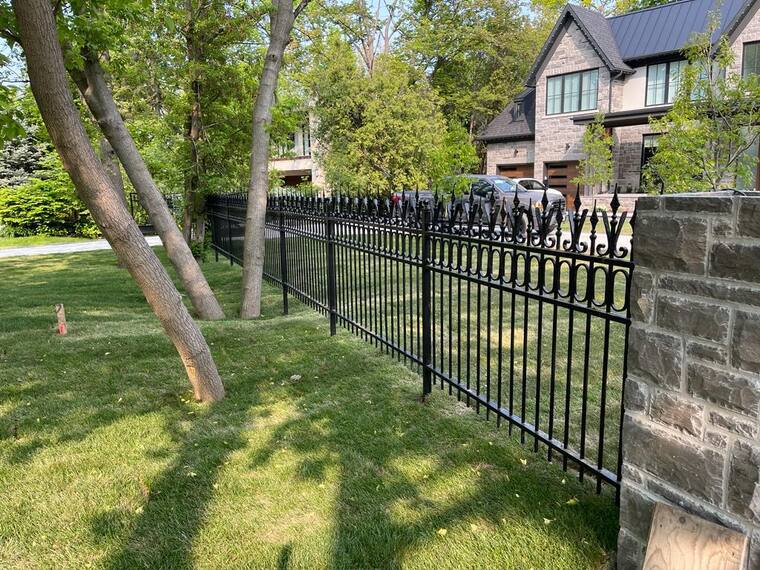
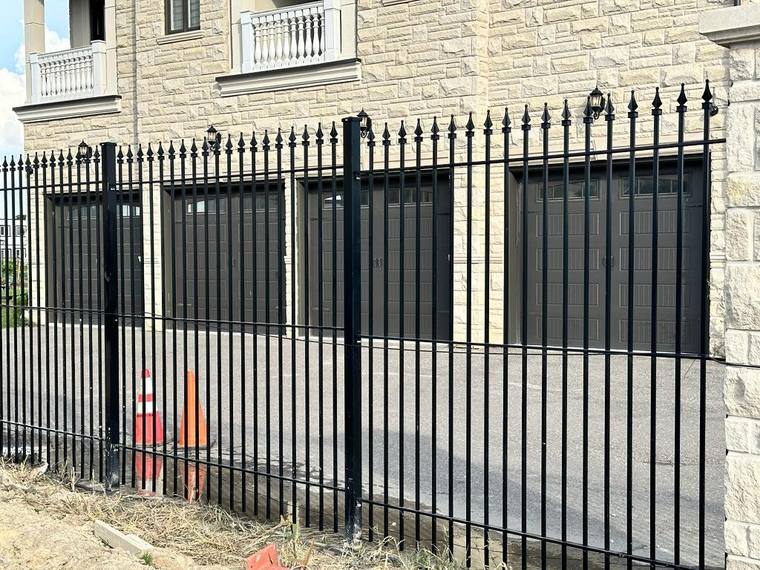
Ornamental fenceGTA · Fence runs set between stone pillars, following the grade of the lawn.
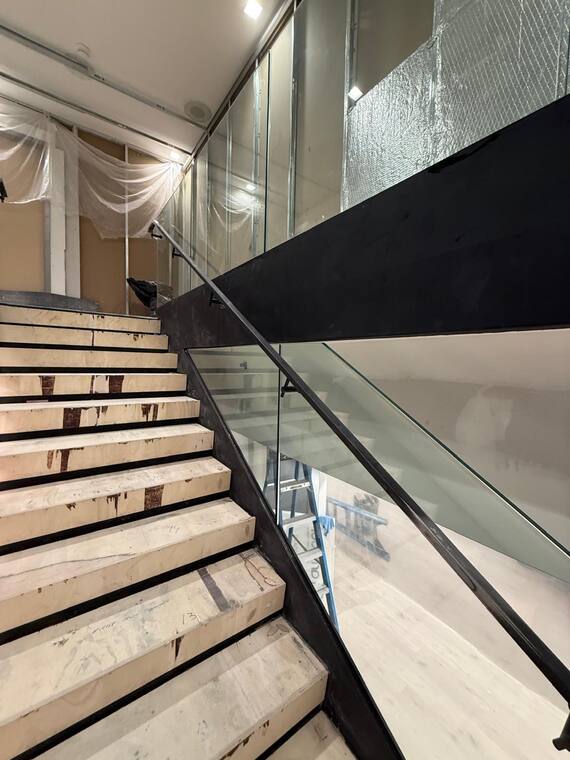
150 Bloor Street West — finished runToronto · with Tremonte · The laminated glass guard finished, with the blackened steel stringer reading as one line under it.
150 Bloor Street West — from the landingToronto · with Tremonte · Looking down the flight: the channel that holds the glass is built into the stringer, not bolted on top of it.
150 Bloor Street West — wall runToronto · with Tremonte · The guard carried along the opening at floor level, where the panel lengths all differ.
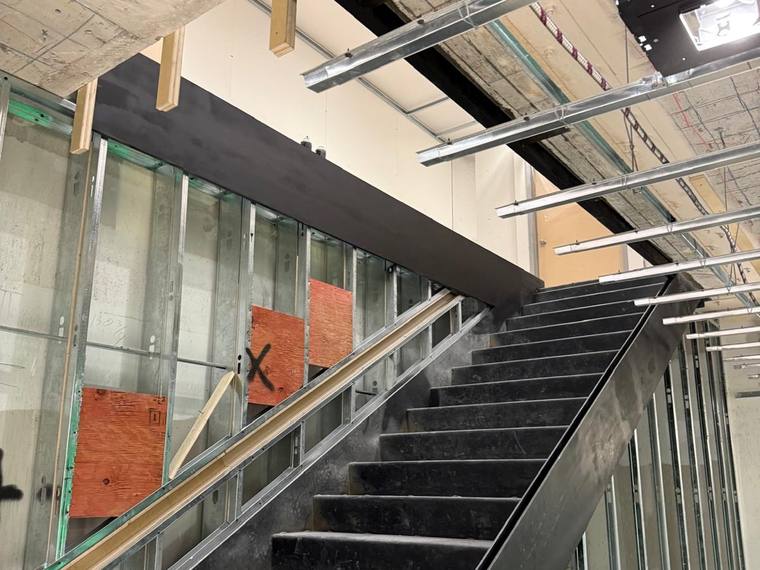
150 Bloor Street West — structureToronto · The stair before anything is finished: stringer, treads and landing set inside the stud framing.
150 Bloor Street West — in the shellToronto · Steel in, trades still working around it. This is what the job looks like for most of its life.
Glass on siteToronto · Laminated panels delivered in their crates, cut to this job. Glass is an order, never a shelf item.
Charisma — Stair A2GTA · with Tremonte MFG · About 86 linear feet of laminated glass guard: 10 mm glass, two 0.38 mm interlayers, 10 mm glass.
Charisma — stainless handrailsGTA · with Tremonte MFG · About 95 linear feet of 1 5/8-inch round stainless handrail over the glass, with brackets to match.
ANDRE HVAC International — side view1200 Aerowood Dr, Mississauga · The finished access stair from the yard: black framing, grated treads, high-visibility guard.
Industrial access structureGTA · A multi-level steel platform and stair, built as one structure rather than a stair bolted to a deck.
Access stair with mesh guardGTA · Expanded mesh infill, which keeps the guard solid where a picket spacing would not pass.
Mono-stringer stair — structureGTA · A single blackened steel stringer set in the framing. Every tread lands on it, so it is drawn before it is cut.
Mono-stringer stair — finishedGTA · The same stair with its treads in. The structure is the design; there is nothing to hide it behind.
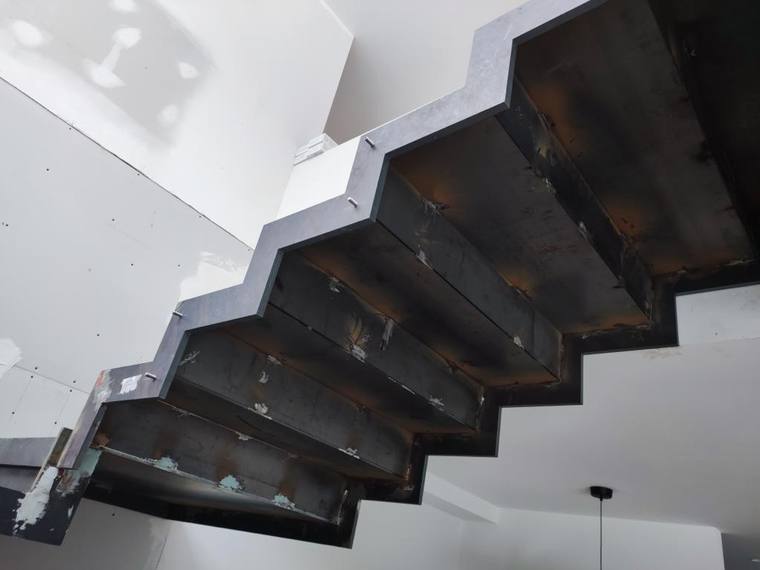
Mono-stringer stair — from belowGTA · Seen from the floor below, where the underside of a stair is usually the part nobody wants to look at.
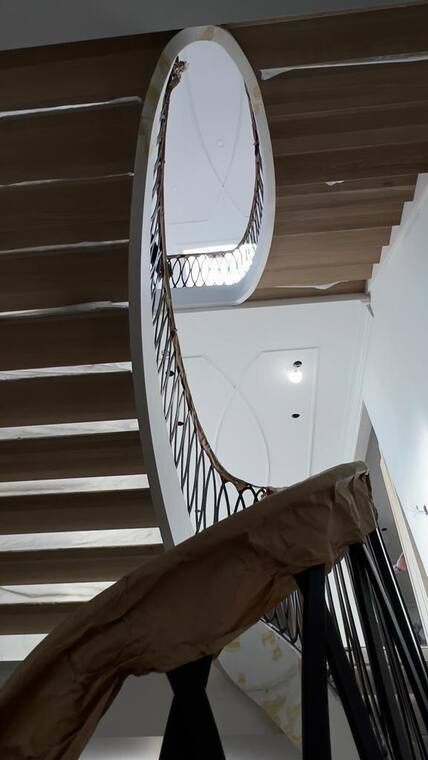
Curved railing — install dayGTA · The curved guard going in around an oval opening, floor protected, piece already bent to the radius.
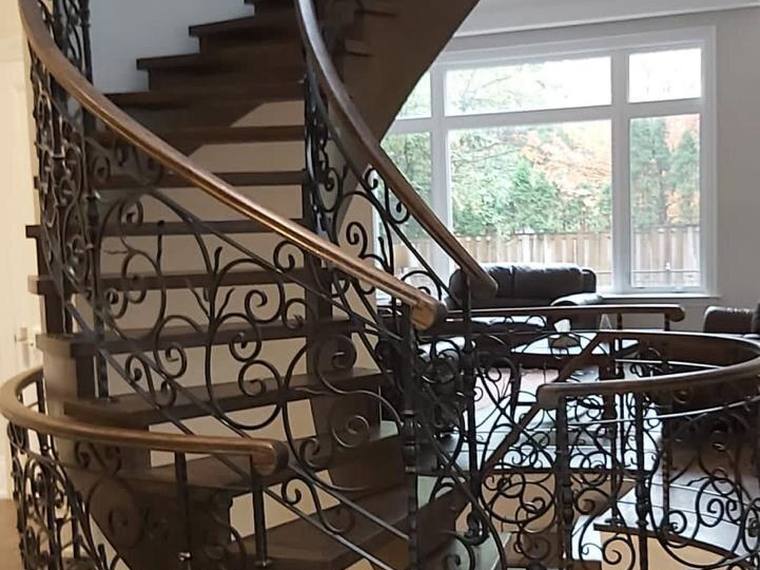
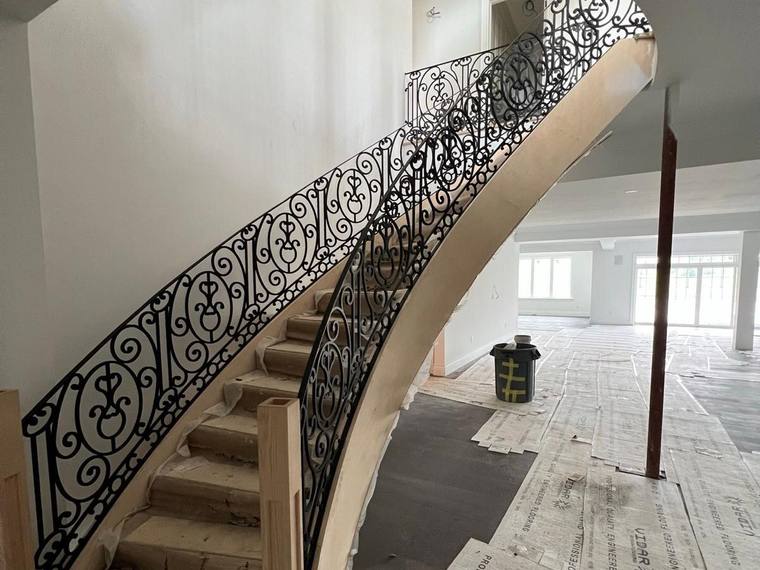
Curved stair, iron balustersGTA · A full curved flight with balusters following the sweep and a timber handrail over them.
Scrollwork landing guardGTA · Hand-formed scrollwork on a landing, which is forge work, not an extrusion.
Curved stair, full heightGTA · Two storeys of curved railing in one continuous line.
Curved guard, finishedGTA · The same kind of piece once the floor is down and the house is finished.
Stair and landing guardGTA · A straight flight with the landing guard made as part of the same run, so the joint does not show.
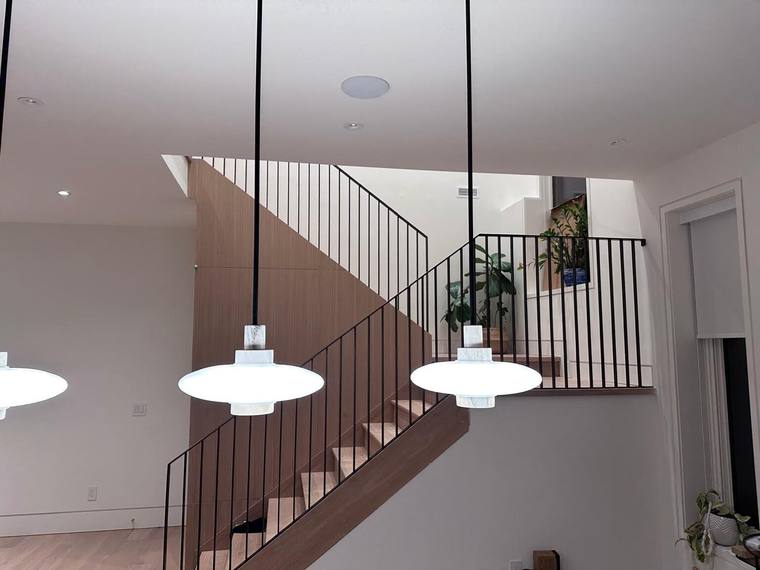
Thin-picket guard over an openingGTA · Closely spaced thin pickets, which meet the opening limit without reading as a cage.
Picket guard on an oak stairGTA · Black steel against oak, the most asked-for combination in a house right now.
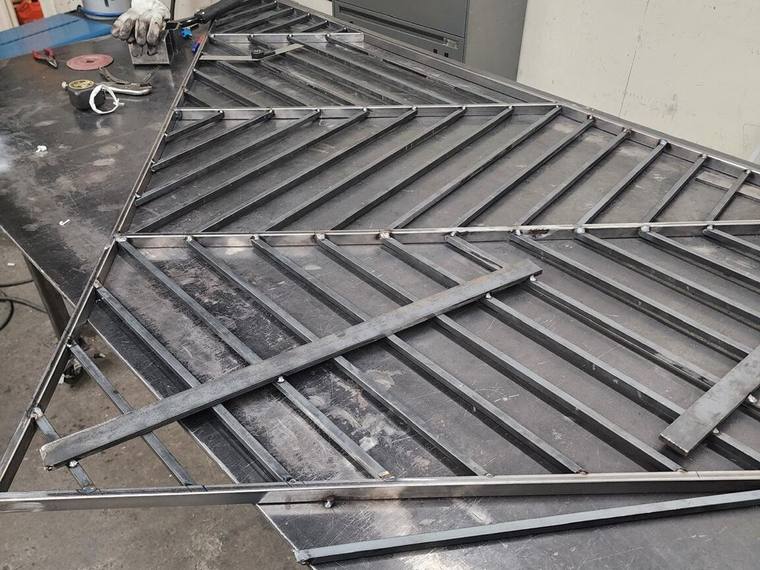
Herringbone panel in the shop1565 Britannia Rd E, Mississauga · The pattern welded flat on the bench, every bar cut to its own length.
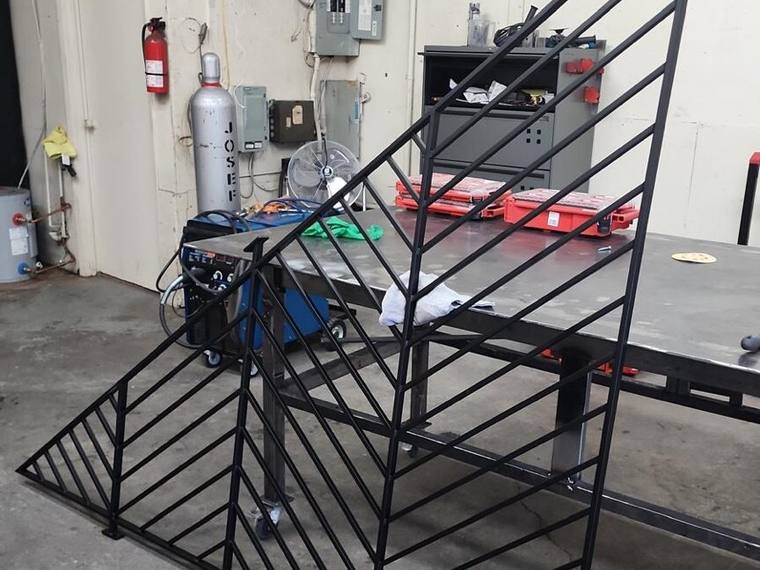
Panel ready to ship1565 Britannia Rd E, Mississauga · Standing in the shop before it goes on the truck, so the fit is checked here and not in your hallway.
Fitted by the person who welded itGTA · The same panel going into the stair. The crew on site is the crew from the photograph above.
Picket guard against brickGTA · Anchoring into exposed brick is its own job: the plate has to find the structure behind the face.
Circle-pattern guardGTA · A made pattern. There is no catalogue length that produces this.
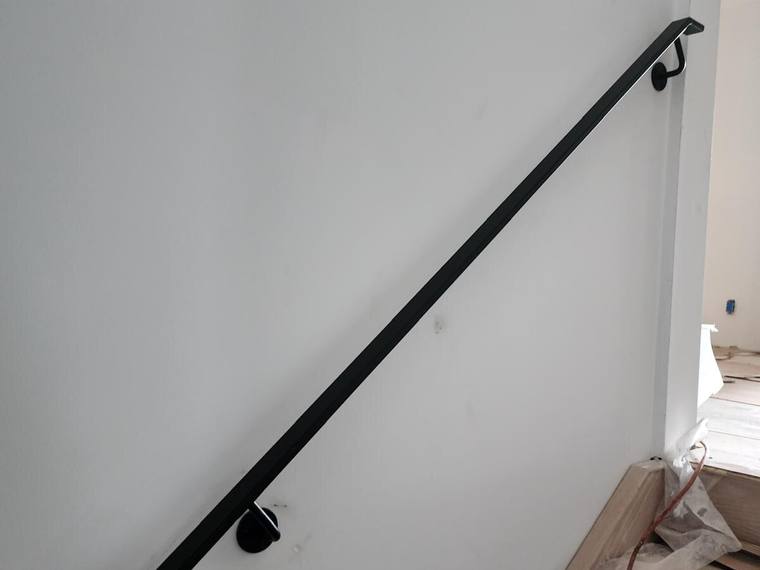
Wall-mounted handrailGTA · The smallest job we do, and the one people touch every single day.
Deck guard over the ravineGTA · Horizontal infill, so the trees stay in view from the deck.
Deck guard, garden sideGTA · The same deck from the garden: posts set on the frame, not through the boards.
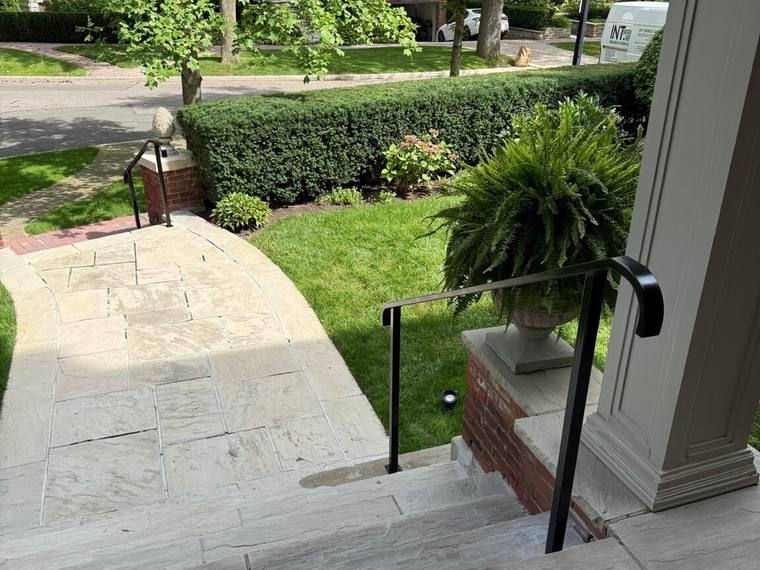
Stone steps handrailGTA · A short exterior run anchored into stone, which is where most outdoor railings eventually fail.
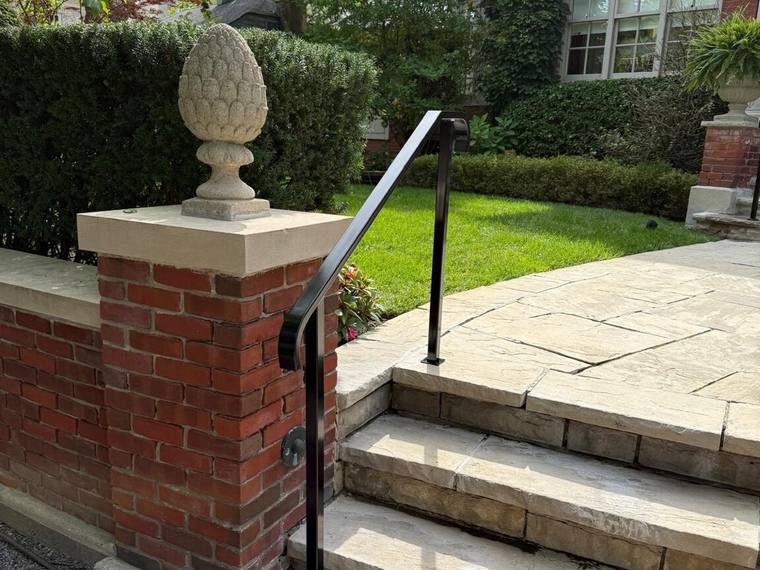
Handrail at a brick pillarGTA · Returning the rail into the pillar instead of stopping it in the air.
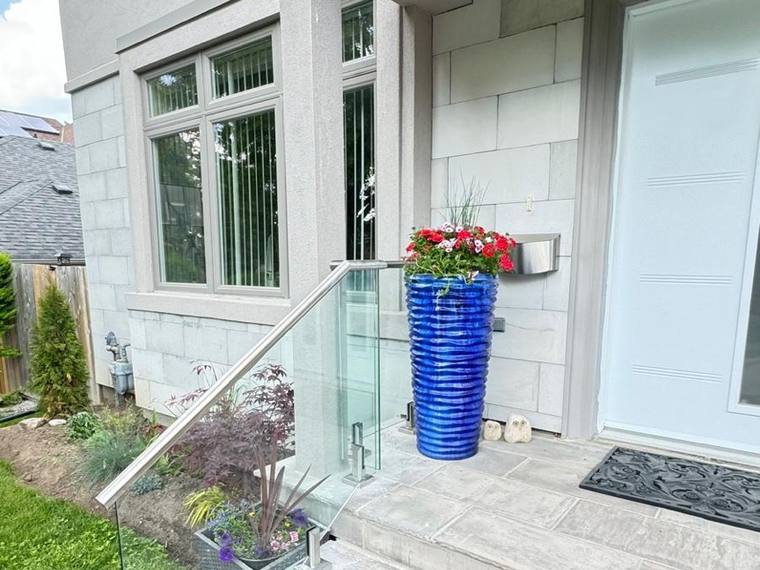
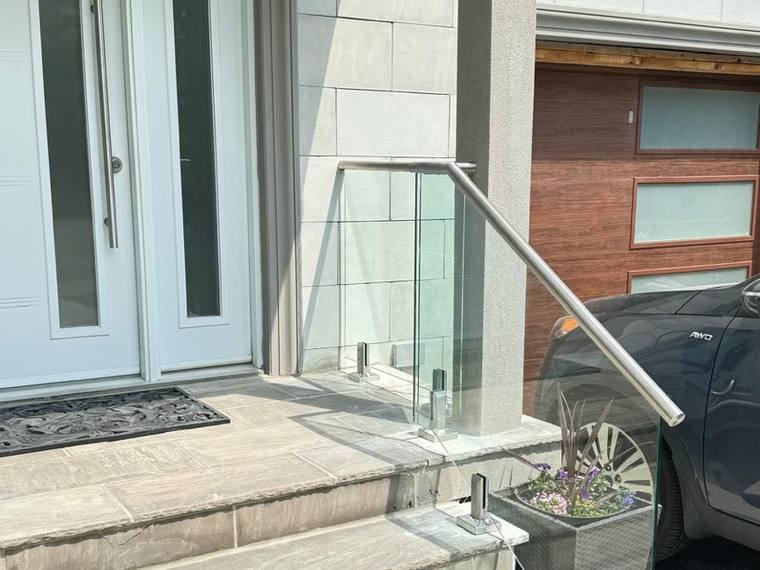
Glass and stainless entranceGTA · Laminated glass with stainless posts at a front entrance, where salt kills painted steel.
Entrance guard, closerGTA · The same entrance: the post base is the part that decides how long it lasts.
Shower enclosure, on installGTA · Cut to the opening and braced while the silicone cures.
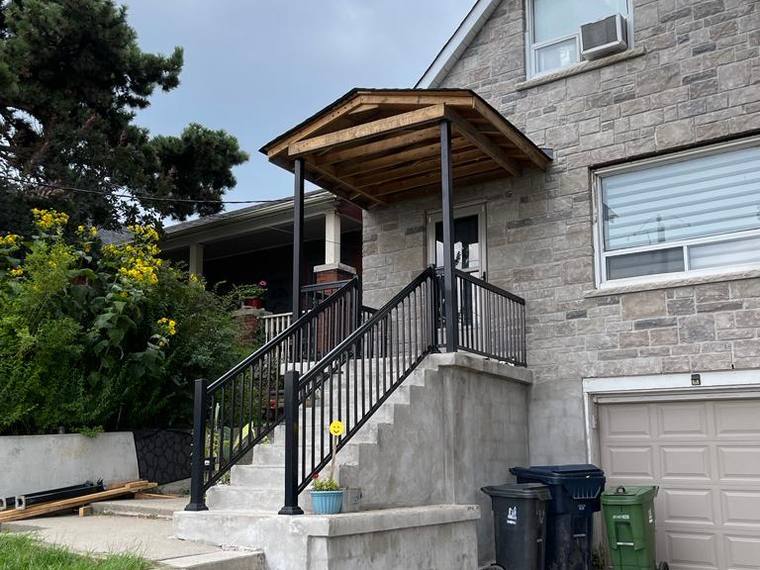
Front steps guardGTA · A front entrance with its steps, landing and the short run beside them made as one piece.
Laser-cut privacy screenGTA · A screen panel cut from sheet, which is a drawing problem before it is a metal one.
Window grilles on stoneGTA · Grilles made to arched stone openings, each one measured separately because no two arches match.
Pedestrian gateGTA · A single leaf between stone pillars, with the ring motif carried from the fence it sits in.
Fence run with pillarsGTA · A long run broken by pillars, where every bay is a different width and every bay is made to it.
No project matches those three filters together. Clear one
and try again — or call the shop and ask; we have built more than is photographed here.
About theseWhat we publish and what we hold back.
What you are looking at
Two rules, and we would rather state them than have you wonder.
Addresses
Commercial and institutional projects are named: the address is part of the proof. On houses we publish the city and never the street — it is someone’s home.
No stock
There is no purchased imagery on this site and no other shop’s work. Where a photograph is a job in progress, with dust and other trades in it, that is what it is.
More than this
This is what has been photographed, not everything that has been built. If you want to see something closer to your own job, call the shop and ask.
Tell us about the opening
Four fields. We answer within 24 business hours with questions or a date to
measure — a person, not an automated email.
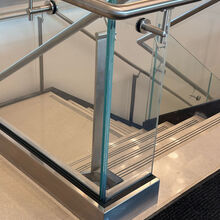 Railings & guards
Interior, balcony, deck and stair.
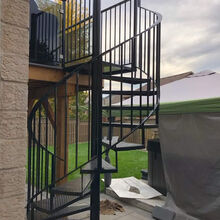 Staircases
Landings, stringers, spirals, fire escapes.
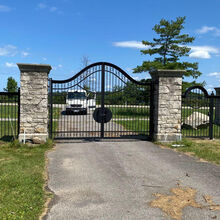 Gates & fences
Pedestrian and driveway, manual or automated.
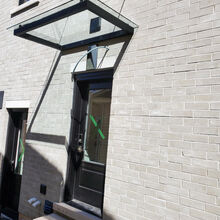 Canopies & custom metalwork
Marquees, partitions, mirrors and glass showers.
 Renovations & install
Decks, renovations, client-supplied products.
Get a quote