Skip to content
Series GroupArchitectural metal & glass Get a quote

Builders · general contractors · property managers

Railings, guards and stairs to commercial standard, across the GTA.

One crew fabricates and installs. You approve a 3D shop drawing before steel is cut, you get a quote that holds for thirty days, and you deal with one responsible party from take-off to sign-off.

WSIB coverageFabrication and installation by our own crew. No subcontractors.
Ontario Building CodeAll railings comply with the Ontario Building Code.
Qualified weldingWelding performed by a CWB-qualified welder (CSA W47.1, SMAW, valid to Feb 2028).
Own shop1565 Britannia Rd E, Unit 31, Mississauga. Six years operating.
01 · CredentialsThe exact wording, ready for a submittal package.

What an estimator needs on file

In full, in the wording that can go straight into a submittal package.

Welding
Welding performed by a CWB-qualified welder (CSA W47.1, SMAW, F4 electrode, carbon steel, flat position, 3 mm thickness and up, valid to 21 Feb 2028).
Code
All railings comply with the Ontario Building Code — guard height, opening limits, loading and anchorage.
Insurance
WSIB coverage and general liability. Clearance certificate and certificate of insurance on request, before the first site day.
Warranty
Twenty-year warranty against oxidation on aluminum. Factory, at no cost.
Crew
The people who fabricate are the people who install. No subcontracted labour on site.
02 · Shop drawingsThe drawing beside the piece it became.

You approve the drawing before steel is cut

Every package starts as a 3D shop drawing. You see exactly what will be built — sections, anchorage, finishes, every dimension taken from the site, not from the architectural set. Nothing is cut until the approval box is signed.
Format
PDF for review and markup; DWG on request.
Title block
Project, address, sheet number, scale, date, drawn by, and the revision that supersedes it.
Approval
Approval box on every sheet: approved · approved as noted · revise and resubmit. Signed and dated.
Revisions
A revision table that is added to, never overwritten. The superseded sheets stay in the package — the ANDRE HVAC stair went through three drawing revisions before anything was cut.
Sealed drawings
Where the project requires a P.Eng seal, it is arranged and priced on the quote — tell us at tender.
Turnaround
Drawings follow the site measurement. Ask for the current shop lead time with your package.
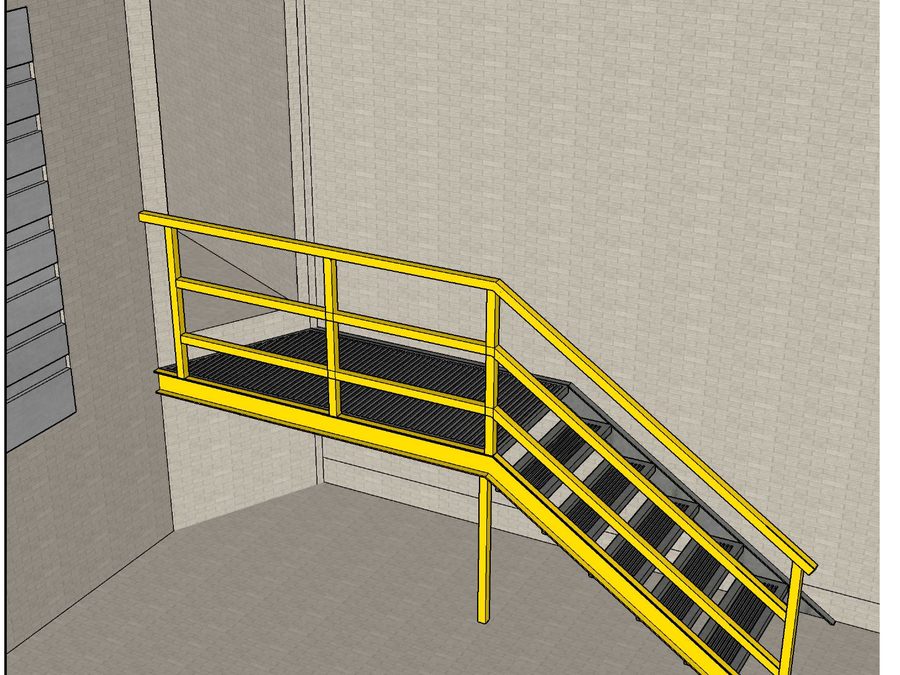
3D design view of an exterior industrial access stair with a yellow guardrail.
The drawingANDRE HVAC International, 1200 Aerowood Dr — drawing D 01, 3D design view issued for approval. The third of three revisions.
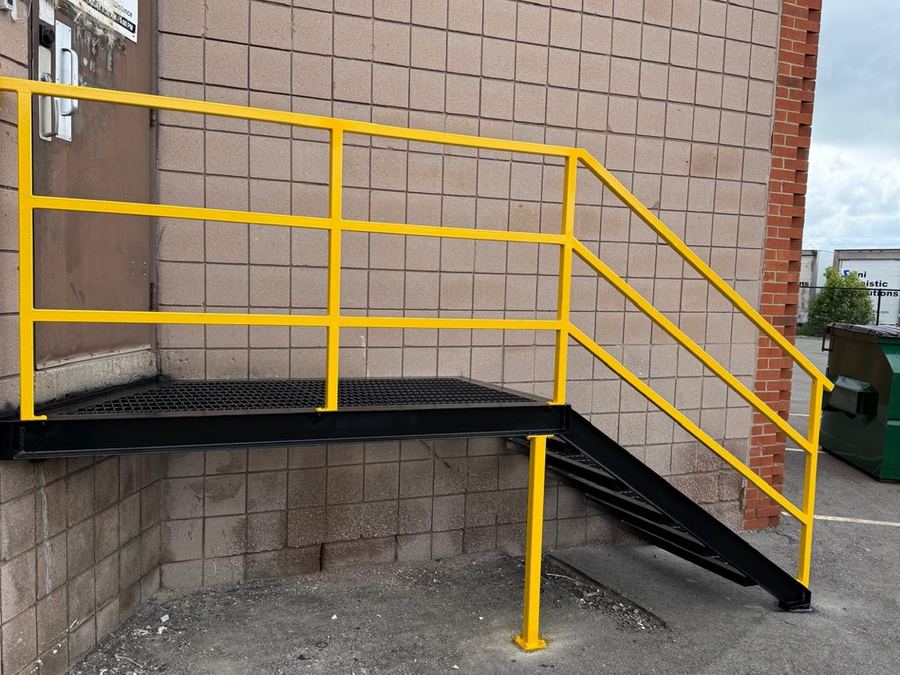
The same industrial access stair built and installed against the building.
The pieceThe same stair, installed. Landing, centre post, guard and grated treads where the drawing put them.
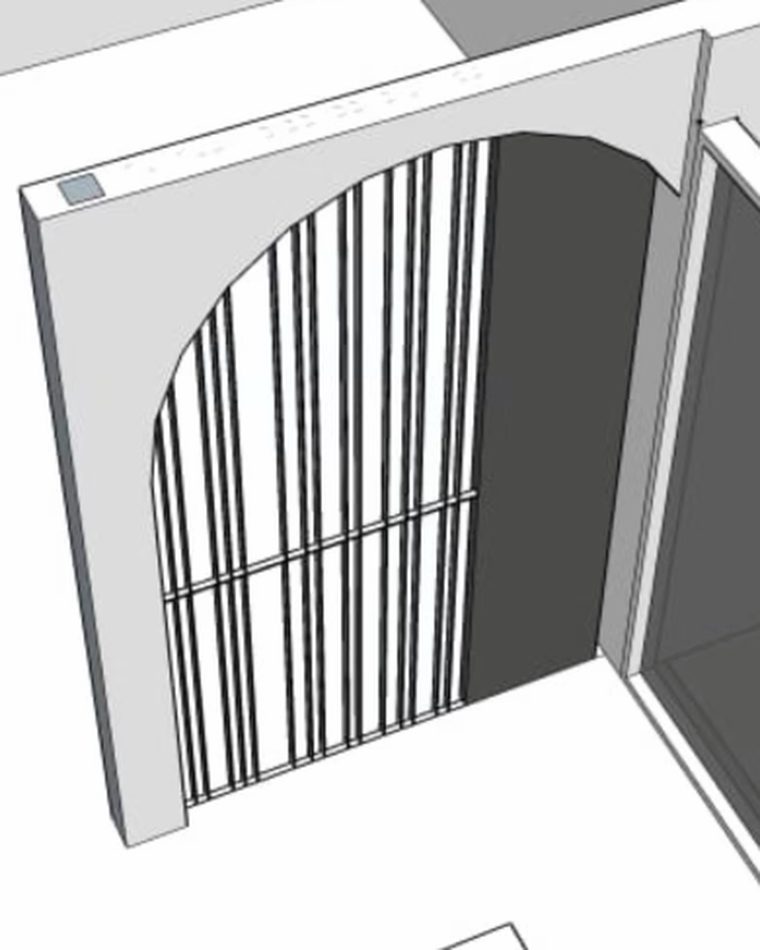
3D model of an arched steel screen set into a masonry opening.
The drawingArched steel screen, GTA — 3D design view issued for approval.
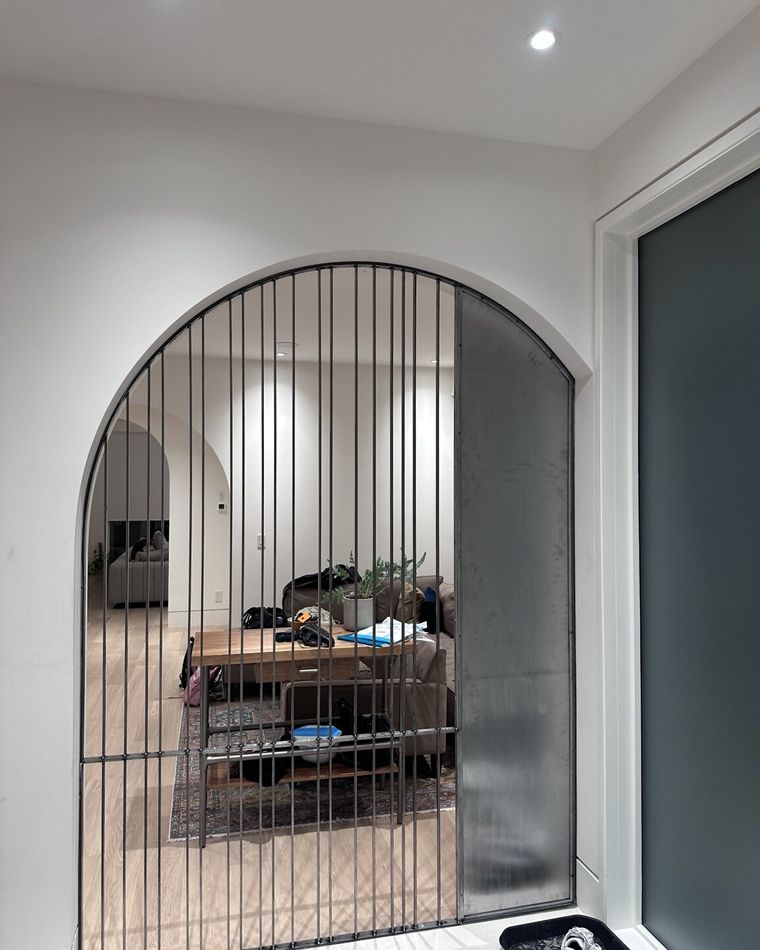
The same arched steel screen built and installed in the opening.
The pieceThe same opening, built and installed. Bar spacing, radius and the solid panel exactly as drawn.

A sample package is available on request. Ask for a drawing set from a comparable job and we will send it before you commit to anything.

03 · WorkWhat we built, where, and in what material.

Commercial and institutional work

Every photograph was taken on a job this crew fabricated and installed — no stock, no supplier catalogue, no other shop's work.
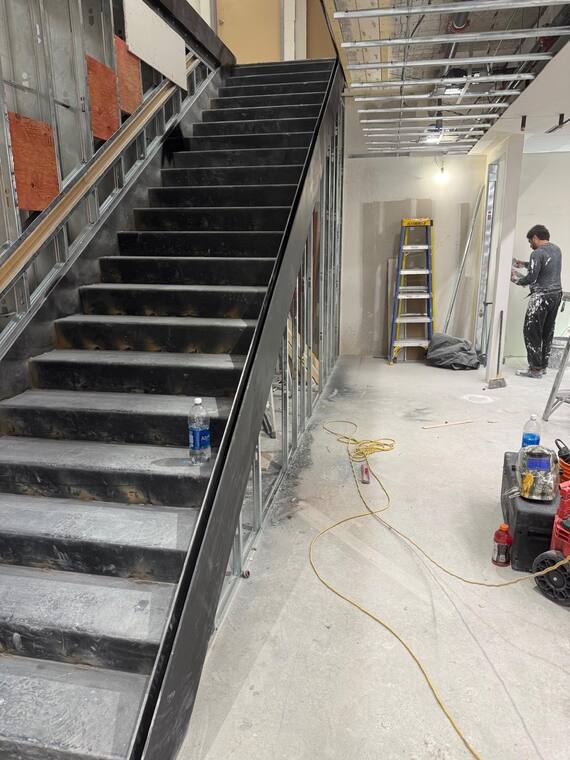
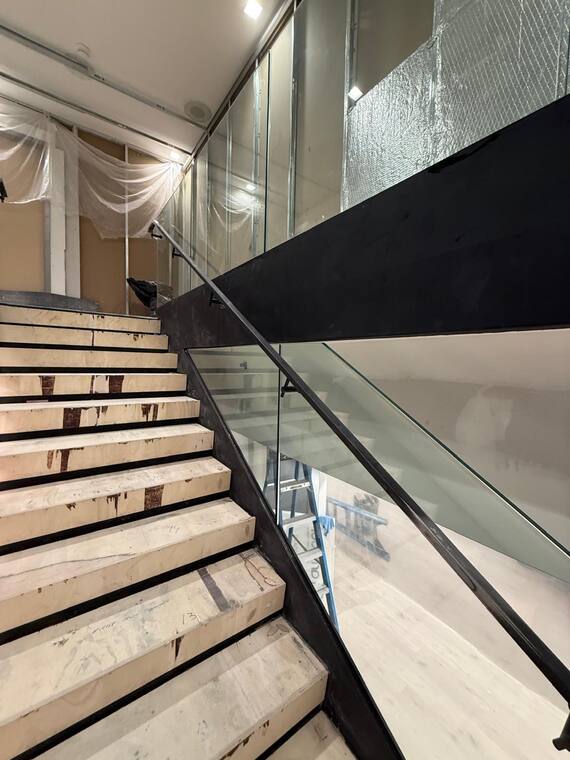
Blackened steel stair with a laminated glass guard at 150 Bloor Street West.
150 Bloor Street West Toronto · with Tremonte · Interconnecting interior staircase, 10 mm + 10 mm laminated glass railings seated in integrated metal channels, powder-coated metal handrails.
Steel stair being installed at 150 Bloor Street West, stringer and treads in raw steel.
150 Bloor Street West — install Toronto · The same stair going in. On-site positioning and alignment coordinated with the stair connections and the trades around it.
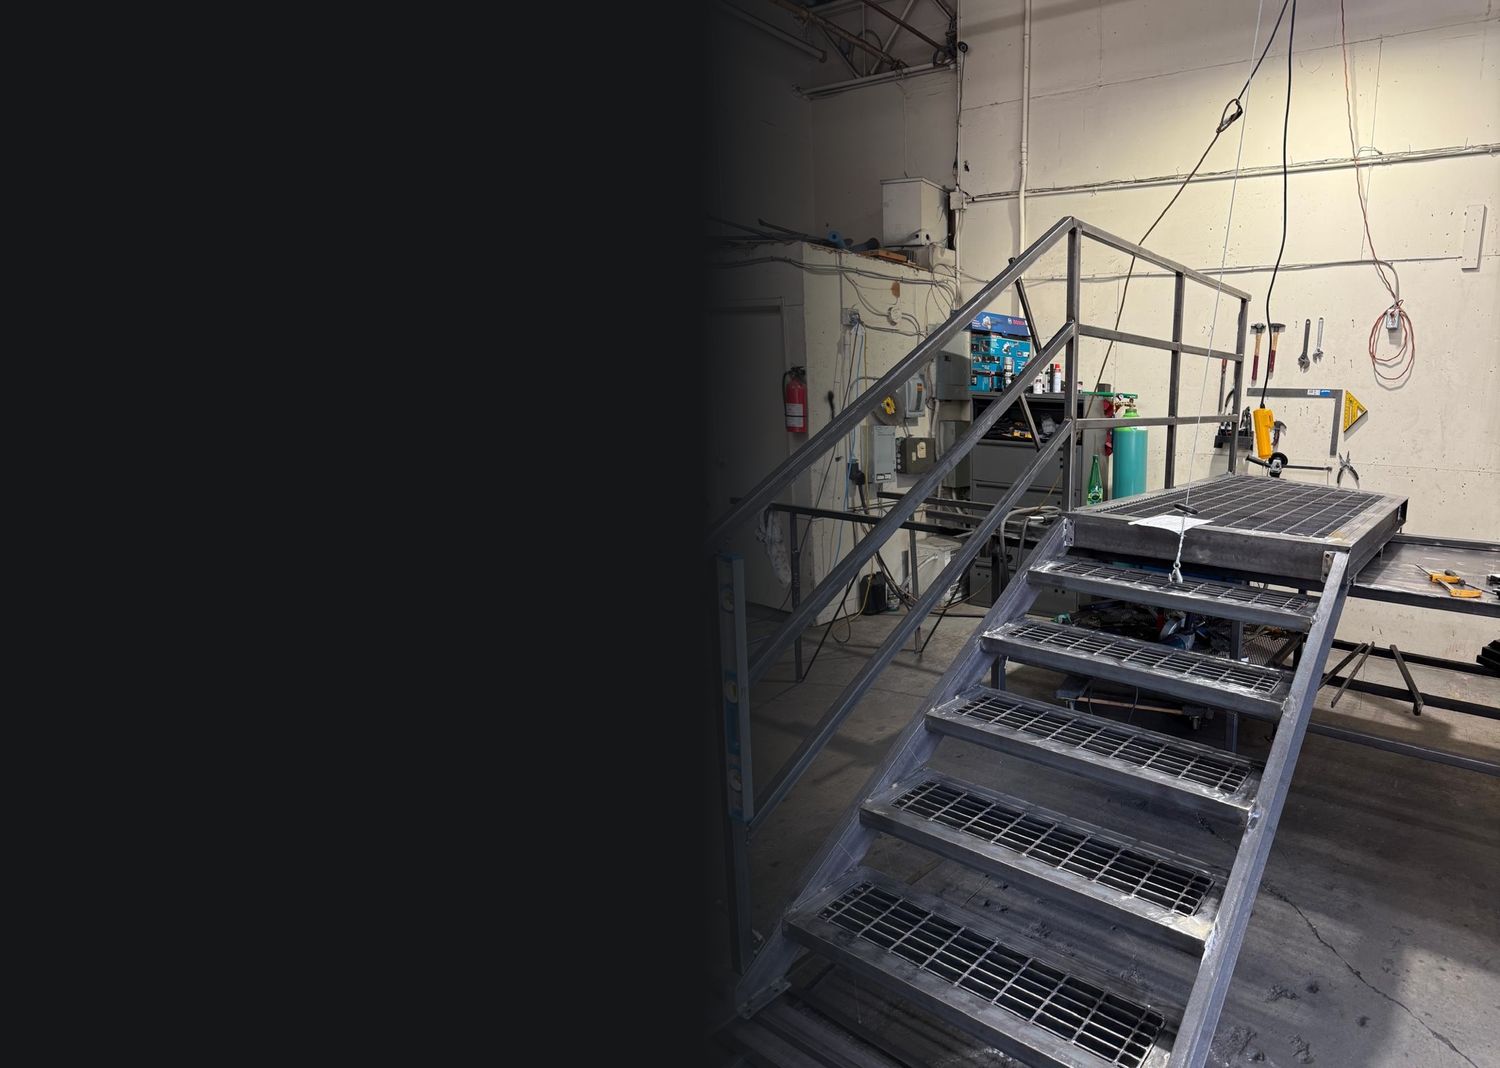
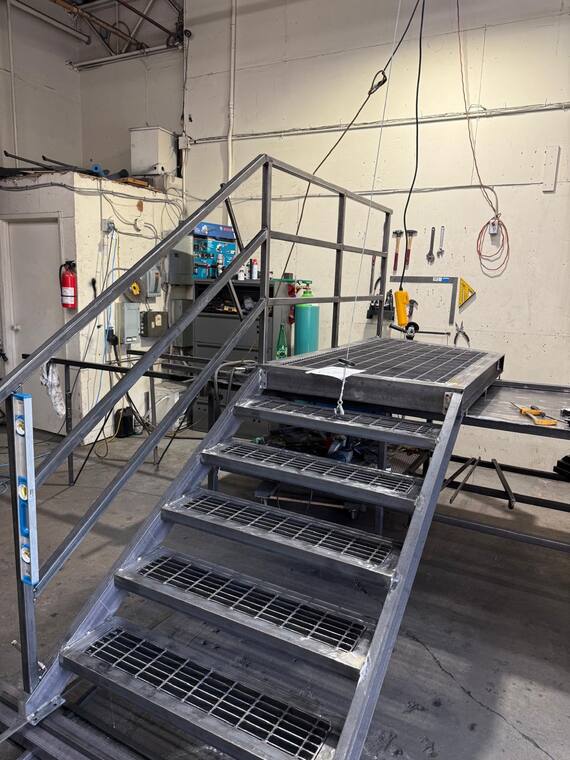
Industrial steel stair under fabrication in the Mississauga shop.
ANDRE HVAC International — in the shop 1200 Aerowood Dr, Mississauga · Exterior access stair, welded and framed in our own shop before it ever reached the site.
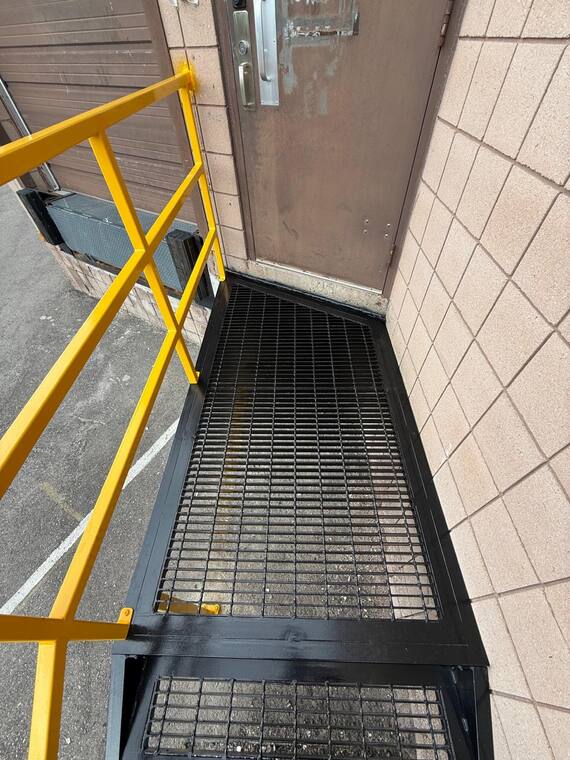
The same industrial stair installed, with grated treads and yellow guardrails.
ANDRE HVAC International — installed 1200 Aerowood Dr, Mississauga · Replacement of the rear office access stair: steel framing, grated treads and landing, high-visibility guardrails. April–May 2025.

More projects

04 · ShopA verifiable address, and what is inside it.

Fabrication capacity

The shop is in Mississauga and you are welcome in it. A general contractor can verify the address, see the work in progress and meet the crew before awarding.

Address
1565 Britannia Rd E, Unit 31, Mississauga, ON L4W 2V6.
Materials
Carbon steel · stainless steel · aluminum · 20 mm laminated glass.
Scope
Railings and guards · stairs, landings and stringers · gates and fences · canopies, partitions and miscellaneous metals.
Finishes
Powder coat, paint and blackened steel. Stainless in brushed and polished.
Service area
The Greater Toronto Area, from the shop in Mississauga.
05 · CommercialWhat you need before you call, not after.

Terms, in writing, up front

An estimator should not have to phone a shop to find out how it bills. These are the standard terms; anything specific to your project is fixed on the quote.

Quote validity
30 days on commercial work, 15 on residential.
Payment
30% deposit · 40% on completion of shop fabrication · 30% on completion of installation.
Holdback
10% holdback, released 60 days after substantial performance.
Changes
Scope changes are issued as a written change order before the work is done. No verbal extras.
Site measurement
Taken by us, before fabrication. Dimensions on the shop drawing are the ones we build to.
Response
Within 24 business hours of your package landing, with questions or a date to measure.

Lead times are quoted per package. We publish the terms above because they do not move. Shop and install durations depend on the scope, and we will not print a number we cannot hold.

Send us a package to quote

Drawings, a tender package or a sketch on a photo — whatever you have. We answer within 24 business hours.

Paste a share link. Large files: email them to info@intseriesgroup.com.

One crew. One responsible party.